
Listing Courtesy of:
Homes of Idaho
Agency Phone: 208-442-8500

BEDS3
BATHS2.00
SQUARE FEET1,435
MLS#98996483
STATUSActive
PROPERTY TYPEResidential - Single Family
SUBDIVISIONCharter Pointe
SCHOOLWest Ada School District
Listing Courtesy of:
Homes of Idaho
Agency Phone: 208-442-8500
Property Description
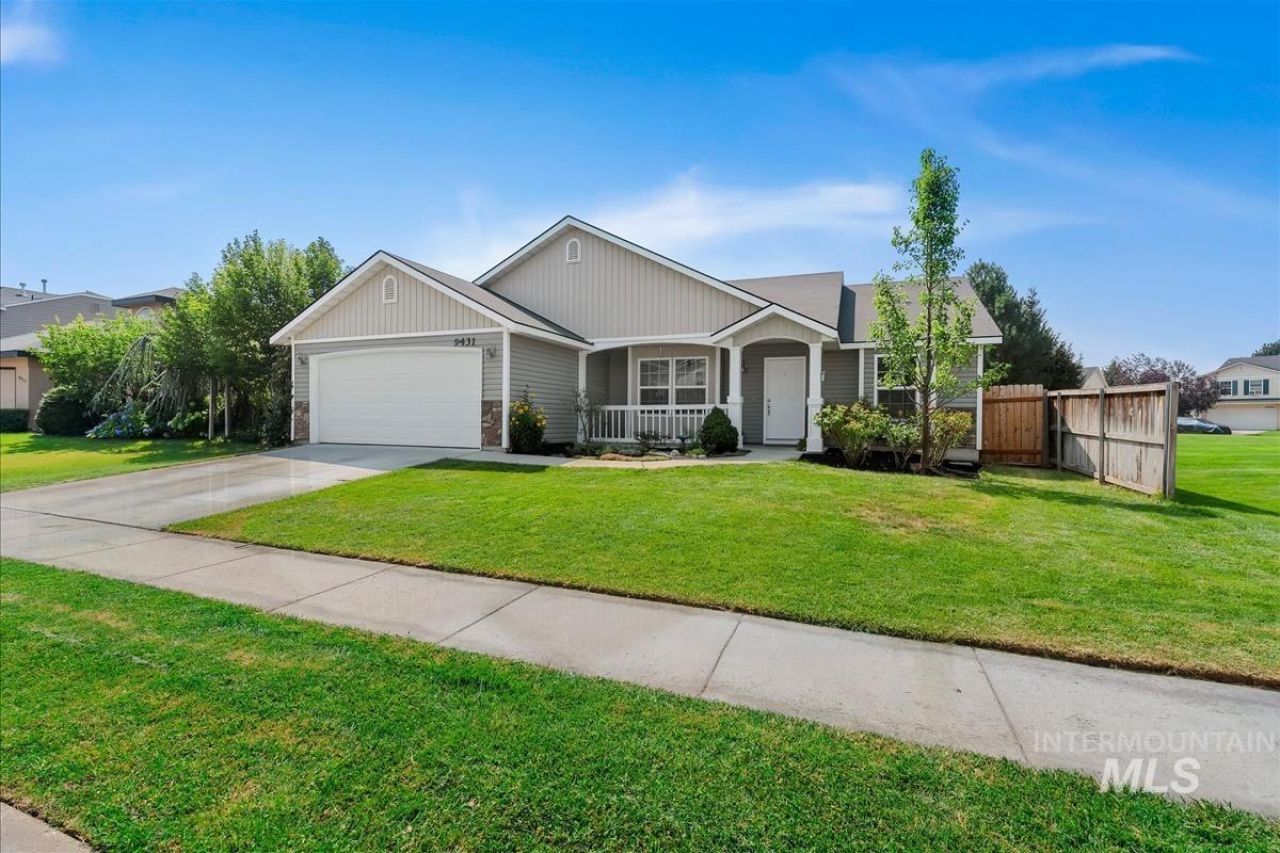
Welcome to this single-level retreat in Charter Pointe, offering 1,435 sq ft of open-concept living. Features include LVP flooring throughout main areas and bedrooms, a split-bedroom layout, 3 bedrooms, 2 bathrooms, a 2-car garage, and a flexible bonus room or office. The spacious kitchen and nook flow into the main living space. Outside, refreshed landscaping enhances curb appeal, with a fully fenced private backyard, and the home is situated adjacent to a peaceful common area. Close to schools & shopping, the neighborhood boasts a community pool, gym, tennis courts, volleyball and basketball courts, a clubhouse for gatherings, several parks & walking paths, all within walking distance to Desert Sage Elementary School. Just 15-20 minute drive to Micron!
Property Features
Property Type: Residential - Single Family
Cooling: Central Air
Fenced: Yes
Garage: 2 car attached
Heating: Forced Air, Natural Gas
Lot Size: 0.14 Acres
Roof Type: Composition
Stories: 1.0
Taxes: $863
Year Built: 2012
Amenities
Bath-Master
Split Bedroom
Walk-In Closet(s)
Pantry
Laminate Counters
Feature Descriptions
Appliances: Gas Water Heater, Tank Water Heater, Dishwasher, Disposal, Microwave, Oven/Range Freestanding
Construction Materials: Frame, Vinyl Siding
Days on Site: 3
Exterior: Frame, Vinyl
Fencing: Full
Flooring: Carpet, Laminate, Vinyl
HOA Fee: 675/ Annually
HOA Y/N: Yes
Lot: Standard Lot 6000-9999 SF, Irrigation Available, Sidewalks, Auto Sprinkler System, Full Sprinkler System, Pressurized Irrigation Sprinkler System
Lot Dimensions: 105x60
Parcel#: R1376801480
Parking: Attached, Finished Driveway
Parking Notes: Attached, Finished Driveway
Pool: Community, In Ground, Pool
Swimming Pool: Yes
Utilities: Sewer Connected, Cable Connected
Water: City Service
Local Schools
High School: Mountain View
Middle School: Lake Hazel
Elementary School: Desert Sage
School District: West Ada School District
Listed By / Shown By
Listed By
Agency Name: Homes of Idaho
Agency Phone: 208-442-8500
Shown By
Agent Name: Ryan Grether
Agent Phone: (208) 559-7302
Agency Title: Coldwell Banker Tomlinson
Estimate Your Payment
Estimated Payment
$ 2,485.97 per month $2,288.64 Principal & Interest $71.92 Property Tax $125.42 Homeowner's Insurance
9431 W Idlewood Dr. | MLS# 98996483
This single family home located at 9431 W Idlewood Dr., Boise, ID 83709 is currently listed for sale with an asking price of $430,000. This property was built in 2012 and has 3 bedrooms with 1435 sq. ft. W Idlewood Dr. is located in the Charter Pointe subdivision within the West Ada School District school district. Search Charter Pointe real estate on rgrether.cbboise.com today.