
Listing Courtesy of:
exp Realty, LLC
Agency Phone: 208-890-7776

BEDS6
BATHS3.00
SQUARE FEET3,398
MLS#98995583
STATUSActive
PROPERTY TYPEResidential - Single Family
SUBDIVISIONCarmichael Sub
SCHOOLKuna School District #3
Listing Courtesy of:
exp Realty, LLC
Agency Phone: 208-890-7776
Property Description
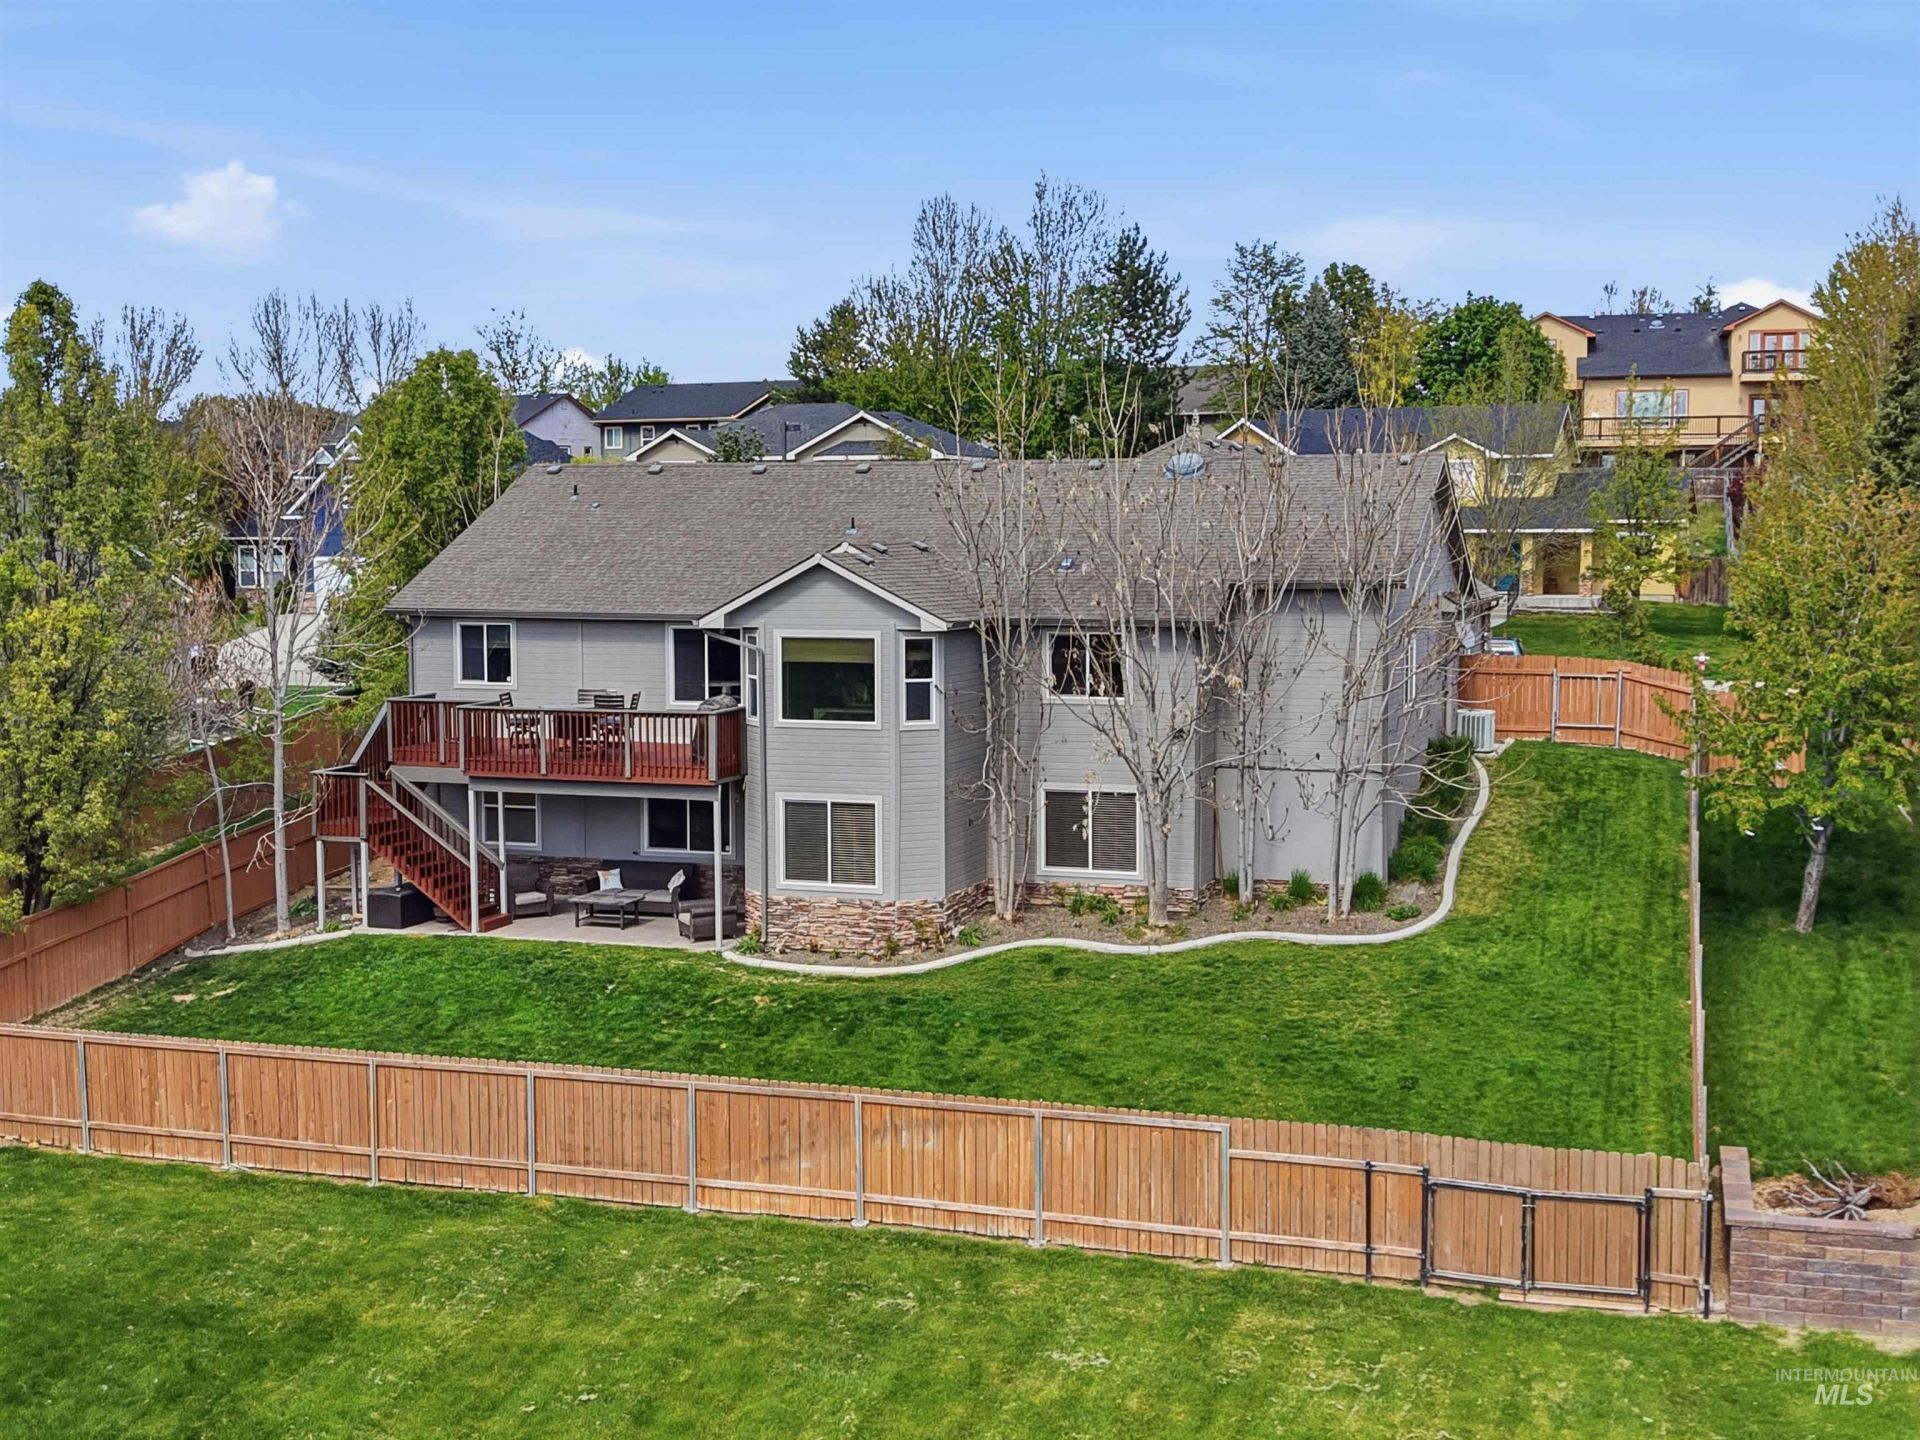
Enjoy executive living on one of Carmichaels premier rim lots with unobstructed park views, spectacular sunsets, and direct access to the neighborhood park. Offering up to 6 bedrooms, 3 full baths, a dedicated office, fitness room, and a versatile daylight basement, this home is ideal for multi-generational living, working from home, or entertaining. The lower level features newly polished travertine flooring, a spacious family/recreation room with a full wet bar, a nearly complete second kitchen, and private living space. Vaulted ceilings and abundant natural light enhance the main level, while two levels of patios provide the perfect place to relax and enjoy the views. Golf enthusiasts will appreciate being minutes from Boise Ranch and Falcon Crest Golf Courses. The oversized 3-car garage includes a workshop/storage room. Conveniently located near I-84, The Village, shopping, dining, St. Lukes Meridian, Downtown Boise, Boise Airport, and Microns expanding Boise campus. A rare opportunity combining exceptional views, flexible living space, and an outstanding location.
Property Features
Property Type: Residential - Single Family
Basement: Yes
Basement: Daylight, Walk-Out Access
Cooling: Central Air
Fenced: Yes
Fireplaces: 1
Garage: 3 car attached
Heating: Forced Air, Natural Gas
Lot Size: 0.21 Acres
Roof Type: Composition
Taxes: $1,846
Year Built: 2006
Amenities
Bath-Master
Bed-Master Main Level
Guest Room
Split Bedroom
Den/Office
Family Room
Great Room
Rec/Bonus
Two Kitchens
Double Vanity
Central Vacuum Plumbed
Walk-In Closet(s)
Breakfast Bar
Pantry
Kitchen Island
Granite Counters
Quartz Counters
Tile Counters
Feature Descriptions
Appliances: Dishwasher, Disposal, Microwave
Construction Materials: Frame, Wood Siding
Days on Site: 11
Exterior: Frame, Wood
Fencing: Partial, Wood
Fireplace: One, Gas
HOA Fee: 240/ Annually
HOA Y/N: Yes
Lot: Standard Lot 6000-9999 SF, Irrigation Available, Sidewalks, Views, Auto Sprinkler System, Full Sprinkler System, Irrigation Sprinkler System
Parcel#: R1293320120
Parking: Attached, Finished Driveway
Parking Notes: Attached, Finished Driveway
Patio/Porch: Covered Patio/Deck
Patio/Porch: Covered Patio/Deck
Utilities: Sewer Connected
Zoning: ADA County R-4
Local Schools
High School: Kuna
Middle School: Fremont
Elementary School: Silver Trail
School District: Kuna School District #3
Listed By / Shown By
Listed By
Agency Name: exp Realty, LLC
Agency Phone: 208-890-7776
Shown By
Agent Name: Ryan Grether
Agent Phone: (208) 559-7302
Agency Title: Coldwell Banker Tomlinson
Estimate Your Payment
Estimated Payment
$ 4,471.07 per month $4,092.94 Principal & Interest $153.83 Property Tax $224.29 Homeowner's Insurance
7967 S Rafael Way | MLS# 98995583
This single family home located at 7967 S Rafael Way, Boise, ID 83709 is currently listed for sale with an asking price of $769,000. This property was built in 2006 and has 6 bedrooms with 3398 sq. ft. S Rafael Way is located in the Carmichael Sub subdivision within the Kuna School District #3 school district. Search Carmichael Sub real estate on rgrether.cbboise.com today.