
Listing Courtesy of:
Amherst Madison
Agency Phone: 208-391-2391

BEDS5
BATHS6.00
SQUARE FEET7,668
MLS#98996424
STATUSActive
PROPERTY TYPEResidential - Single Family
SUBDIVISIONSunshine Estate
SCHOOLWest Ada School District
Listing Courtesy of:
Amherst Madison
Agency Phone: 208-391-2391
Property Description
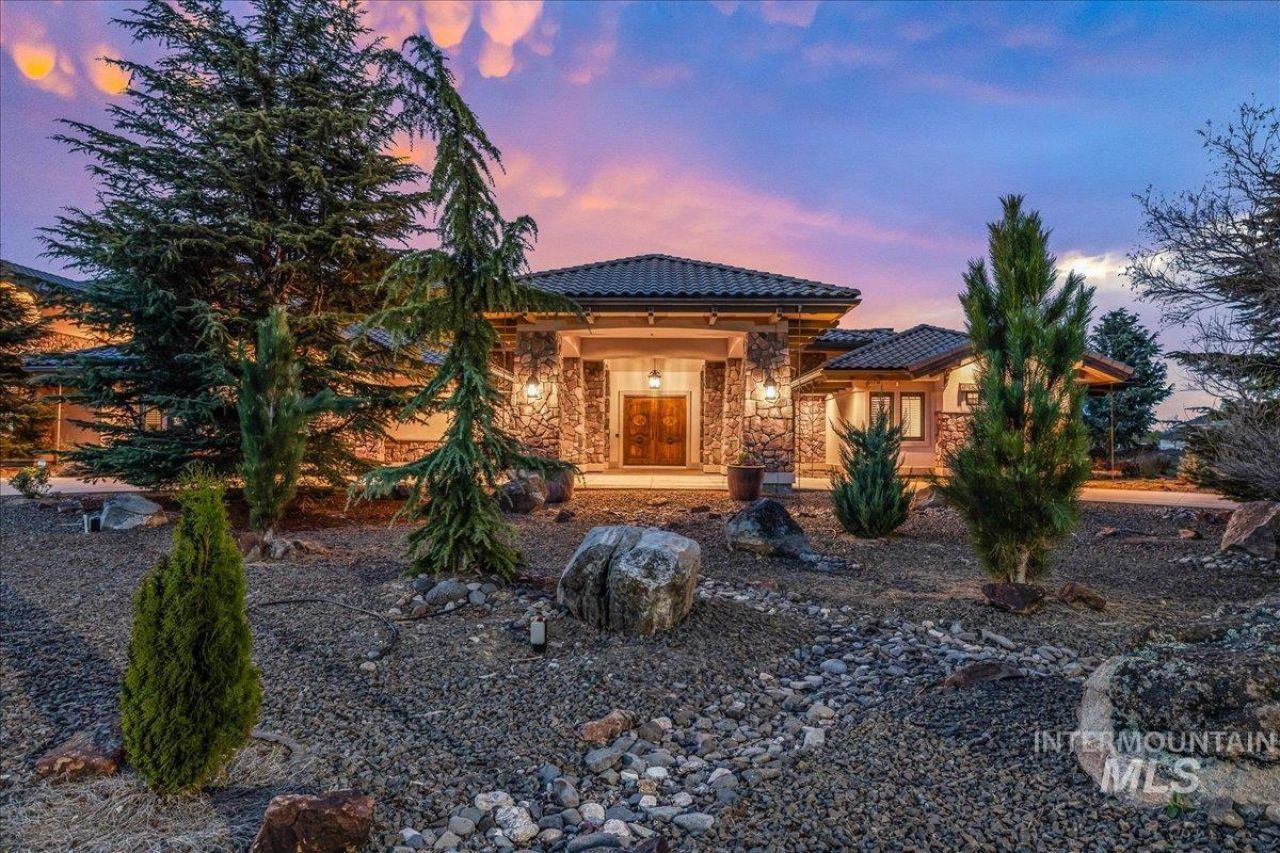
Welcome to Shooting Star Ranch?an exquisite 5.068 acre equestrian retreat in a gated community. This custom, exceptionally designed estate exemplifies Idaho luxury with remarkable finishes throughout. Designed for seamless indoor/outdoor living, it offers a private courtyard, saltwater pool, home theatre, game room, and a chefs kitchen featuring high-end Sub-Zero appliances. The spa-like primary suite provides a tranquil retreat. Panoramic mountain views surround the beautifully landscaped grounds. The equestrian amenities are unmatched, including two arenas equipped with sprinkler systems, six stalls with runs, hay barn, two tack rooms, and a washroom. A rare opportunity to enjoy upscale living with premier horse facilities in a breathtaking Idaho setting.
Property Features
Property Type: Residential - Single Family
Cooling: Central Air
Fenced: Yes
Fireplaces: 3
Garage: 8 car attached
Heating: Electric, Forced Air, Natural Gas, Heat Pump
Lot Size: 5.07 Acres
Roof Type: Tile
Stories: 2.0
Taxes: $10,312
Year Built: 2008
Amenities
Bath-Master
Bed-Master Main Level
Guest Room
Den/Office
Family Room
Great Room
Rec/Bonus
Double Vanity
Walk-In Closet(s)
Walk In Shower
Breakfast Bar
Pantry
Kitchen Island
Granite Counters
Feature Descriptions
Accessibility: Accessible Hallway(s)
Appliances: Tankless Water Heater, Dishwasher, Disposal, Microwave, Refrigerator, Trash Compactor, Gas Range
Community Features: Gated
Construction Materials: Concrete, Steel Siding, Stone, Stucco
Days on Site: 4
Exterior: Concrete, Steel, Stone, Stucco
Fencing: Fence/Livestock, Metal
Fireplace: Three or More, Gas, Other
Flooring: Hardwood, Tile
HOA Fee: 1200/ Annually
HOA Y/N: Yes
Laundry: Gas Dryer Hookup
Lot: 5 - 9.9 Acres, Garden, Horses, Irrigation Available, Views, Auto Sprinkler System, Irrigation Sprinkler System
Lot Dimensions: 602x355
Parcel#: R1384410100
Parking: Attached, RV Access/Parking
Parking Notes: Attached, RV Access/Parking
Patio/Porch: Covered Patio/Deck
Patio/Porch: Covered Patio/Deck
Pool: In Ground
Sewer: Septic Tank
Spa: Hot Tub/Spa
Swimming Pool: Yes
Water: Well
Local Schools
High School: Owyhee
Middle School: Star
Elementary School: Pleasant View
School District: West Ada School District
Listed By / Shown By
Listed By
Agency Name: Amherst Madison
Agency Phone: 208-391-2391
Shown By
Agent Name: Ryan Grether
Agent Phone: (208) 559-7302
Agency Title: Coldwell Banker Tomlinson
Estimate Your Payment
Estimated Payment
$ 28,929.77 per month $26,612.10 Principal & Interest $859.33 Property Tax $1,458.33 Homeowner's Insurance
7600 W Ledgerwood Lane | MLS# 98996424
This single family home located at 7600 W Ledgerwood Lane, Meridian, ID 83646 is currently listed for sale with an asking price of $4,999,999. This property was built in 2008 and has 5 bedrooms with 7668 sq. ft. W Ledgerwood Lane is located in the Sunshine Estate subdivision within the West Ada School District school district. Search Sunshine Estate real estate on rgrether.cbboise.com today.