
Listing Courtesy of:
The Agency Boise
Agency Phone: 208-900-6960

BEDS3
BATHS2.00
SQUARE FEET2,115
MLS#98990443
STATUSActive
PROPERTY TYPEResidential - Single Family
SUBDIVISIONOaklawn
SCHOOLWest Ada School District
Listing Courtesy of:
The Agency Boise
Agency Phone: 208-900-6960
Property Description
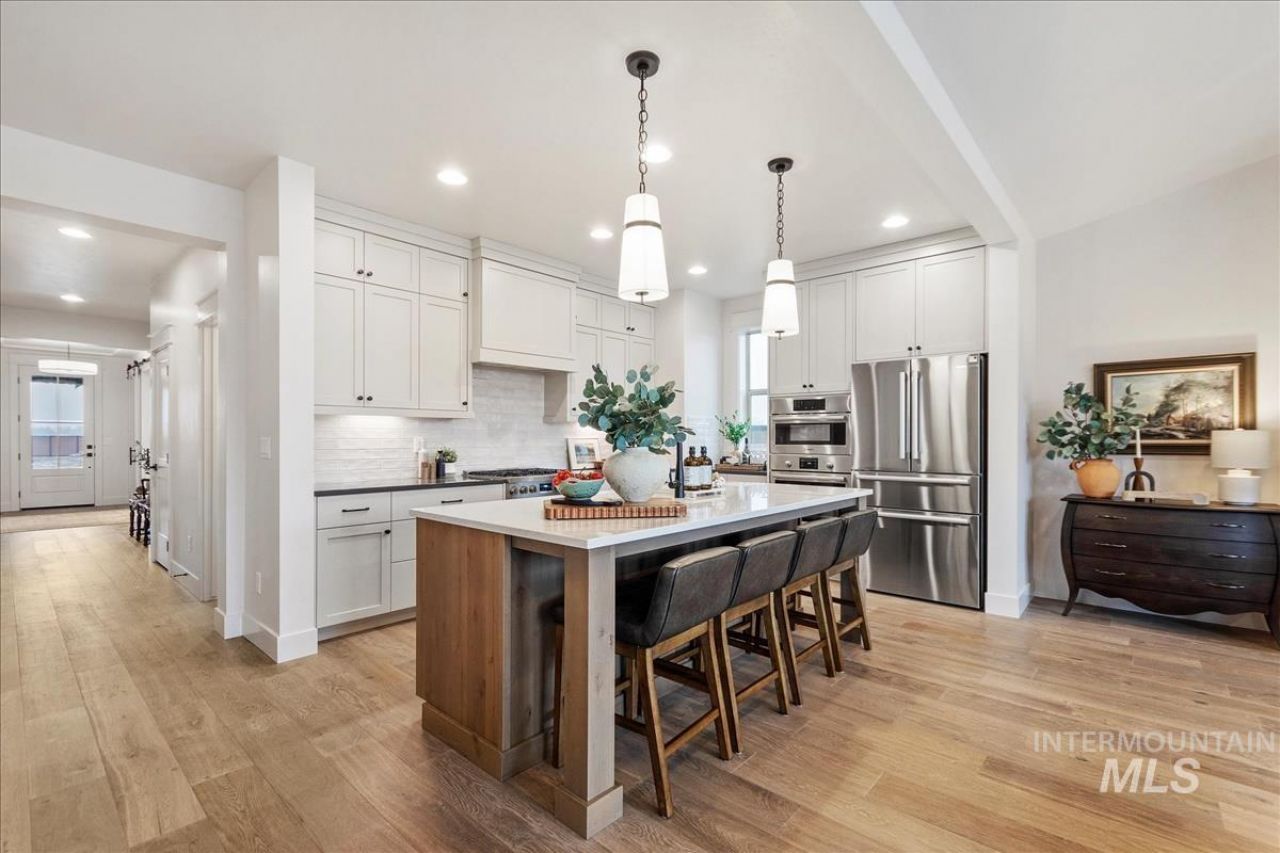
GET UP TO $25K AT CLOSING with the Make Your Summer Move Sales Event going on NOW. The popular Sutter plan by Berkeley Building Co. offers single-level living with 3 bedrooms, a flex room, and a desirable split-bedroom design in Star, Idahos sought-after Oaklawn community. Designed with more thought per square foot, this home maximizes functionality and livability with an open-concept layout that seamlessly connects the great room, kitchen, and dining spaces. A covered patio overlooks a scenic pond, creating a peaceful setting for outdoor living and entertaining. Curated in the Polished Equestrian design collection, the home showcases rich wood tones, black accents, and timeless neutral finishes. A 2-car garage plus shop area provides additional storage and workspace. Conveniently located between Star and Meridian with easy access to shopping, dining, parks, and everyday amenities. Under construction with a September completion. Photos are similar. Visit the Oaklawn community open house at 8209 W Gallup, Wed?Sun, 12?4 PM. PROMO CREDIT good towards interest rate buy down, financing, or eligible upgrade options for a limited time. Terms apply, contact listing agent for details.
Upcoming Open Houses
Open House Wednesday August 12th, 12:00pm - 4:00pm
Open House Thursday August 13th, 12:00pm - 4:00pm
Open House Friday August 14th, 12:00pm - 4:00pm
Open House Saturday August 15th, 12:00pm - 4:00pm
Open House Sunday August 16th, 12:00pm - 4:00pm
Property Features
Property Type: Residential - Single Family
Cooling: Central Air
Fenced: Yes
Fireplaces: 1
Garage: 2 car attached
Heating: Forced Air, Natural Gas
Lot Size: 0.13 Acres
Roof Type: Composition, Architectural Style
Stories: 1.0
Taxes: $1,015
Year Built: 2026
Amenities
Bath-Master
Bed-Master Main Level
Split Bedroom
Great Room
Rec/Bonus
Double Vanity
Central Vacuum Plumbed
Walk-In Closet(s)
Pantry
Kitchen Island
Quartz Counters
Feature Descriptions
Appliances: Gas Water Heater, ENERGY STAR Qualified Water Heater, Tank Water Heater, Dishwasher, Disposal, Microwave, Oven/Range Freestanding, Gas Range
Construction Materials: Concrete, Frame, Stone, HardiPlank Type, Circ./Cond - Crawl Space
Days on Site: 54
Exterior: Concrete, Frame, Stone, HardiPlank, Circ./Cond - Crawl
Fencing: Full, Metal, Vinyl
Fireplace: One, Gas, Insert
Flooring: Tile, Carpet, Engineered Wood Floors, Vinyl
HOA Fee: 475/ Semi-Annually
HOA Y/N: Yes
Lot: Sm Lot 5999 SF, Irrigation Available, Auto Sprinkler System, Drip Sprinkler System, Full Sprinkler System, Pressurized Irrigation Sprinkler System
Lot Dimensions: 115x50
Parcel#: R6206450500
Parking: Attached, Electric Vehicle Charging Station(s), Finished Driveway
Parking Notes: Attached, Electric Vehicle Charging Station(s), Fini
Patio/Porch: Covered Patio/Deck
Patio/Porch: Covered Patio/Deck
Utilities: Sewer Connected
Water: City Service
Waterfront: Pond Community
Local Schools
High School: Owyhee
Middle School: Star
Elementary School: Pleasant View
School District: West Ada School District
Listed By / Shown By
Listed By
Agency Name: The Agency Boise
Agency Phone: 208-900-6960
Shown By
Agent Name: Ryan Grether
Agent Phone: (208) 559-7302
Agency Title: Coldwell Banker Tomlinson
Estimate Your Payment
Estimated Payment
$ 3,957.74 per month $3,671.94 Principal & Interest $84.58 Property Tax $201.22 Homeowner's Insurance
7058 N Canter Trail Ave | MLS# 98990443
This single family home located at 7058 N Canter Trail Ave, Meridian, ID 83646 is currently listed for sale with an asking price of $689,900. This property was built in 2026 and has 3 bedrooms with 2115 sq. ft. N Canter Trail Ave is located in the Oaklawn subdivision within the West Ada School District school district. Search Oaklawn real estate on rgrether.cbboise.com today.