
Listing Courtesy of:
Silvercreek Realty Group
Agency Phone: 208-377-0422

BEDS4
BATHS3.00
SQUARE FEET2,884
MLS#98996211
STATUSActive
PROPERTY TYPEResidential - Single Family
SUBDIVISIONLincoln Creek
SCHOOLWest Ada School District
Listing Courtesy of:
Silvercreek Realty Group
Agency Phone: 208-377-0422
Property Description
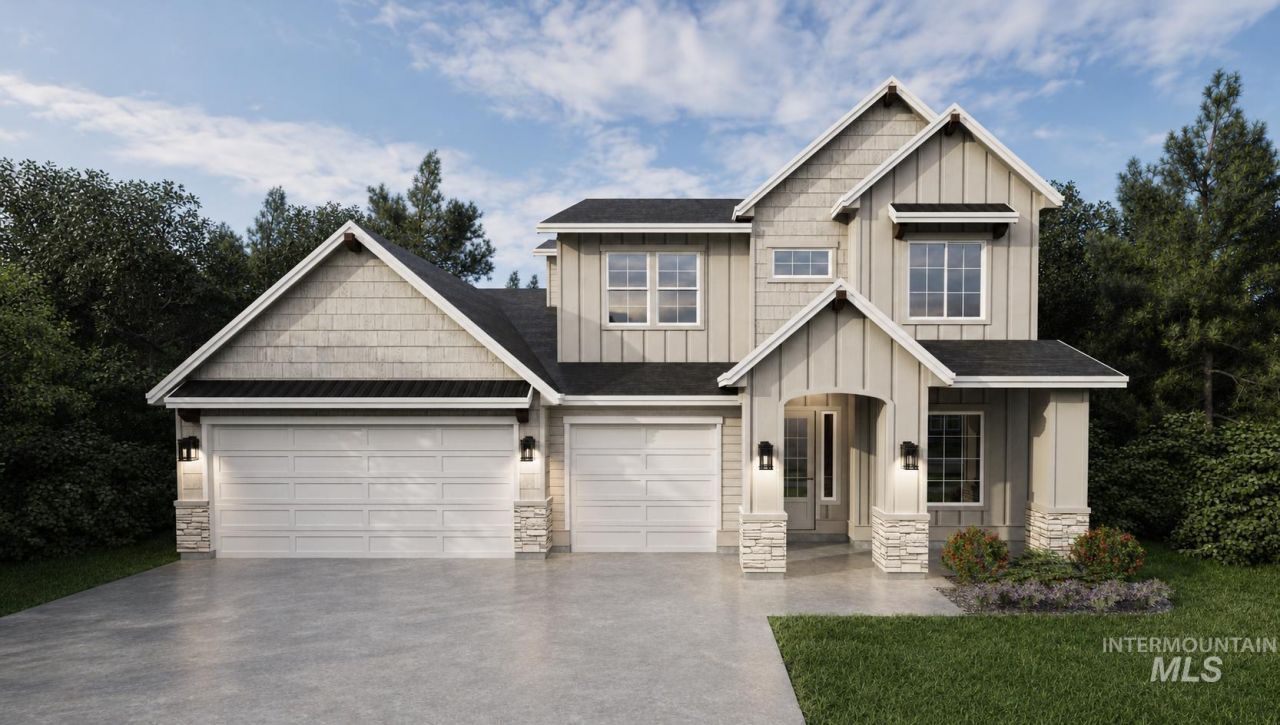
The Rachel by award-winning Biltmore Company LLC, features a spacious great room with a fireplace media console, a top-of-the-line chefs kitchen, well-appointed den/office off the entry, an elegant main-floor primary suite and a spacious upstairs bonus room and guest suite. High-quality finishes throughout include gorgeous flooring, quartz kitchen counters with stunning cabinetry, stainless steel appliances, and a spacious walk-in pantry. Lots of outdoor entertainment space awaits you on the covered patio. The craftsmanship of this exquisite home is apparent in every thoughtful detail. Lincoln Creek offers an outdoor oasis right in your back door. Lincoln Creek offers a state-of-the art clubhouse including a dog wash station, community pool, social area, pickleball court, acres of open space and much more.
Property Features
Property Type: Residential - Single Family
Cooling: Central Air
Fenced: Yes
Fireplaces: 1
Garage: 3 car attached
Heating: Forced Air, Natural Gas
Lot Size: 0.15 Acres
Roof Type: Composition, Architectural Style
Stories: 2.0
Taxes: $0
Year Built: 2026
Amenities
Bath-Master
Bed-Master Main Level
Den/Office
Great Room
Rec/Bonus
Two Master Bedrooms
Double Vanity
Walk-In Closet(s)
Walk In Shower
Breakfast Bar
Pantry
Kitchen Island
Quartz Counters
Feature Descriptions
Appliances: Gas Water Heater, ENERGY STAR Qualified Water Heater, Tank Water Heater, Dishwasher, Disposal, Double Oven, Microwave, Oven/Range Built-In, Gas Oven, Gas Range
Construction Materials: Frame, Stone, HardiPlank Type, Circ./Cond - Crawl Space
Days on Site: 5
Exterior: Frame, Stone, HardiPlank, Circ./Cond - Crawl Space
Fencing: Full, Metal, Vinyl
Fireplace: One, Gas
Flooring: Tile, Carpet, Vinyl
HOA Fee: 428/ Semi-Annually
HOA Y/N: Yes
Lot: Standard Lot 6000-9999 SF, Irrigation Available, Sidewalks, Auto Sprinkler System, Drip Sprinkler System, Full Sprinkler System, Pressurized Irrigation Sprinkler System
Lot Dimensions: 105x64
Parcel#: R3030150580
Parking: Attached, Finished Driveway
Parking Notes: Attached, Finished Driveway
Patio/Porch: Covered Patio/Deck
Patio/Porch: Covered Patio/Deck
Pool: Community, In Ground, Pool
Swimming Pool: Yes
Utilities: Sewer Connected
Water: City Service
Local Schools
High School: Owyhee
Middle School: Star
Elementary School: Ponderosa
School District: West Ada School District
Listed By / Shown By
Listed By
Agency Name: Silvercreek Realty Group
Agency Phone: 208-377-0422
Shown By
Agent Name: Ryan Grether
Agent Phone: (208) 559-7302
Agency Title: Coldwell Banker Tomlinson
Estimate Your Payment
Estimated Payment
$ 4,631.06 per month $4,390.46 Principal & Interest $0.00 Property Tax (data not provided by mls) $240.60 Homeowner's Insurance
7037 W Mattawa St | MLS# 98996211
This single family home located at 7037 W Mattawa St, Meridian, ID 83646 is currently listed for sale with an asking price of $824,900. This property was built in 2026 and has 4 bedrooms with 2884 sq. ft. W Mattawa St is located in the Lincoln Creek subdivision within the West Ada School District school district. Search Lincoln Creek real estate on rgrether.cbboise.com today.