
Listing Courtesy of:
Better Homes & Gardens 43North
Agency Phone: 208-381-8000

BEDS3
BATHS3.00
SQUARE FEET2,319
MLS#98988158
STATUSActive
PROPERTY TYPEResidential - Townhouse
SUBDIVISIONSenior Creek
SCHOOLWest Ada School District
Listing Courtesy of:
Better Homes & Gardens 43North
Agency Phone: 208-381-8000
Property Description
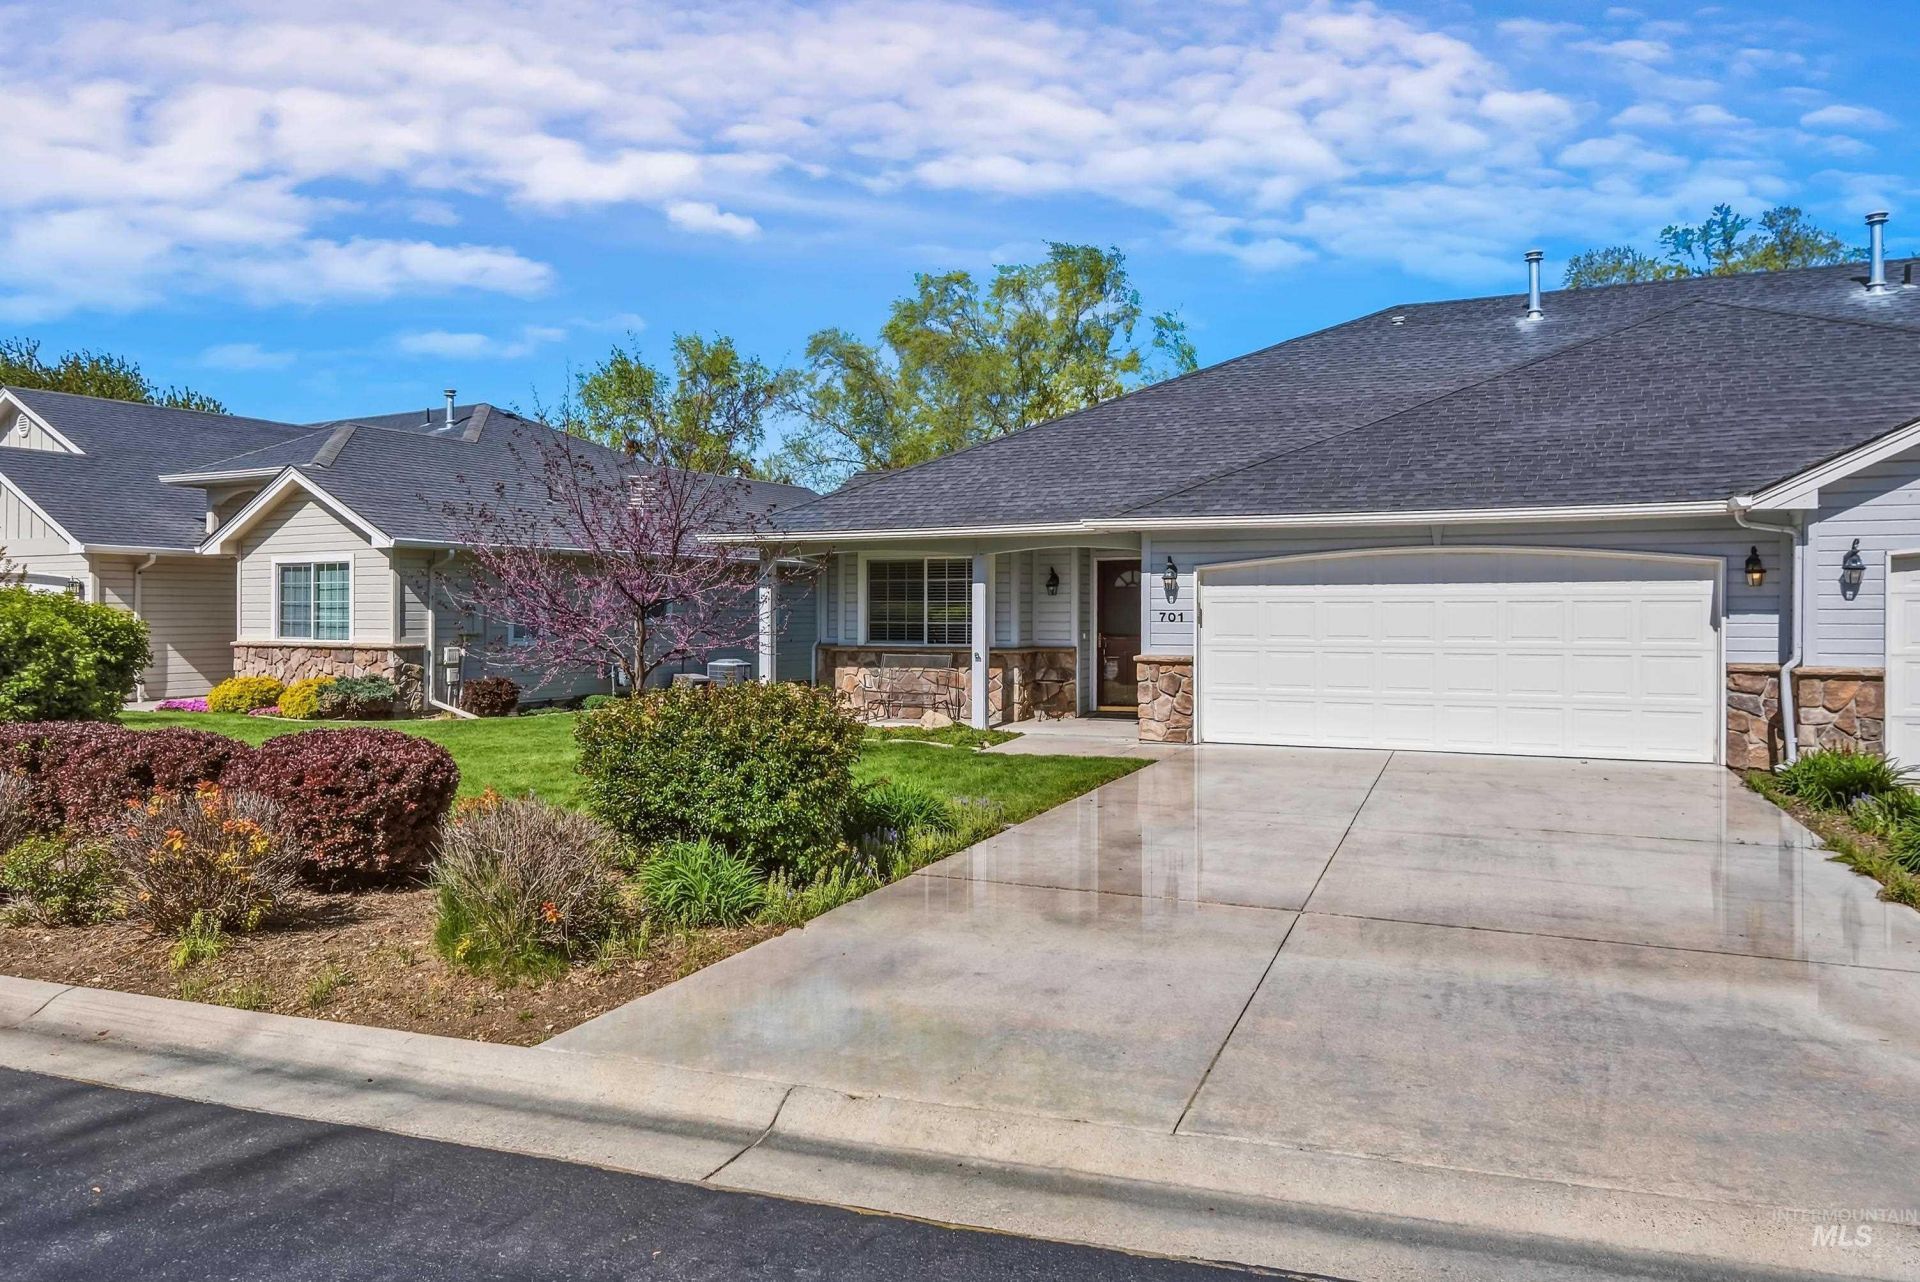
Welcome to carefree 55+ living in the gated Spring Creek community in Eagle, Idaho. This inviting townhome delivers comfort, convenience, and true low-maintenance living in a highly walkable neighborhood just ½ mile from downtown Eagle?close to shops, dining, community amenities, Eagle Hills Golf Course, and both of Eagles hospitals.The main level offers approximately 1,318 square feet of single-level living with 2 bedrooms, 2 full baths, and laundry?ideal for buyers who prefer to minimize stairs. One bedroom can easily serve as a home office. Open and light-filled with vaulted ceilings, a spacious kitchen, dedicated dining area, and comfortable living room that flow seamlessly to a covered deck perfect for relaxing or entertaining. The primary suite includes a generous walk-in closet and private bath. Wheelchair-accessible door widths add everyday ease and long-term accessibility.The daylight walk-out lower level is a valuable bonus, featuring a large family room, additional bedroom, full bathroom, and storage room?perfect for visiting friends and family. A covered patio overlooks the pond and landscaped grounds.Enjoy a true lock-and-leave lifestyle with HOA-maintained lawns and HOA dues lower than most comparable communities. Stroll the tree-lined paths and sidewalks throughout the neighborhood and experience the ease of Spring Creek living.
Property Features
Property Type: Residential - Townhouse
Basement: Daylight, Walk-Out Access
Basement: Yes
Cooling: Central Air
Fireplaces: 1
Garage: 2 car attached
Heating: Forced Air, Natural Gas
Lot Size: 0.06 Acres
Roof Type: Composition
Taxes: $1,165
Year Built: 2002
Amenities
Bath-Master
Bed-Master Main Level
Den/Office
Family Room
Great Room
Rec/Bonus
Walk-In Closet(s)
Breakfast Bar
Laminate Counters
Feature Descriptions
Accessibility: Bathroom Bars, Accessible Hallway(s)
Appliances: Gas Water Heater, Dishwasher, Disposal, Microwave, Oven/Range Freestanding, Refrigerator, Washer, Dryer, Water Softener Owned
Community Features: Gated
Construction Materials: Frame, Stone, HardiPlank Type
Days on Site: 73
Exterior: Frame, Stone, HardiPlank
Fireplace: One, Gas, Insert
Flooring: Tile, Carpet, Laminate
HOA Fee: 698.78/ Quarterly
HOA Y/N: Yes
Lot: Sm Lot 5999 SF, Irrigation Available, Sidewalks, Auto Sprinkler System, Full Sprinkler System, Pressurized Irrigation Sprinkler System
Parcel#: R7807360090
Parking: Attached, Finished Driveway
Parking Notes: Attached, Finished Driveway
Patio/Porch: Covered Patio/Deck
Patio/Porch: Covered Patio/Deck
Utilities: Sewer Connected
Water: City Service
Waterfront: Pond Community
Local Schools
High School: Eagle
Middle School: Eagle Middle
Elementary School: Eagle Hills
School District: West Ada School District
Listed By / Shown By
Listed By
Agency Name: Better Homes & Gardens 43North
Agency Phone: 208-381-8000
Shown By
Agent Name: Ryan Grether
Agent Phone: (208) 559-7302
Agency Title: Coldwell Banker Tomlinson
Estimate Your Payment
Estimated Payment
$ 3,352.69 per month $3,086.47 Principal & Interest $97.08 Property Tax $169.14 Homeowner's Insurance
701 N. Eagle Rd | MLS# 98988158
This townhouse located at 701 N. Eagle Rd, Eagle, ID 83616 is currently listed for sale with an asking price of $579,900. This property was built in 2002 and has 3 bedrooms with 2319 sq. ft. N. Eagle Rd is located in the Senior Creek subdivision within the West Ada School District school district. Search Senior Creek real estate on rgrether.cbboise.com today.