
Listing Courtesy of:
Epique Realty
Agency Phone: 208-608-2791

BEDS3
BATHS2.00
SQUARE FEET1,409
MLS#98995338
STATUSPending
PROPERTY TYPEResidential - Single Family
SUBDIVISIONDevonshire
SCHOOLWest Ada School District
Listing Courtesy of:
Epique Realty
Agency Phone: 208-608-2791
Property Description
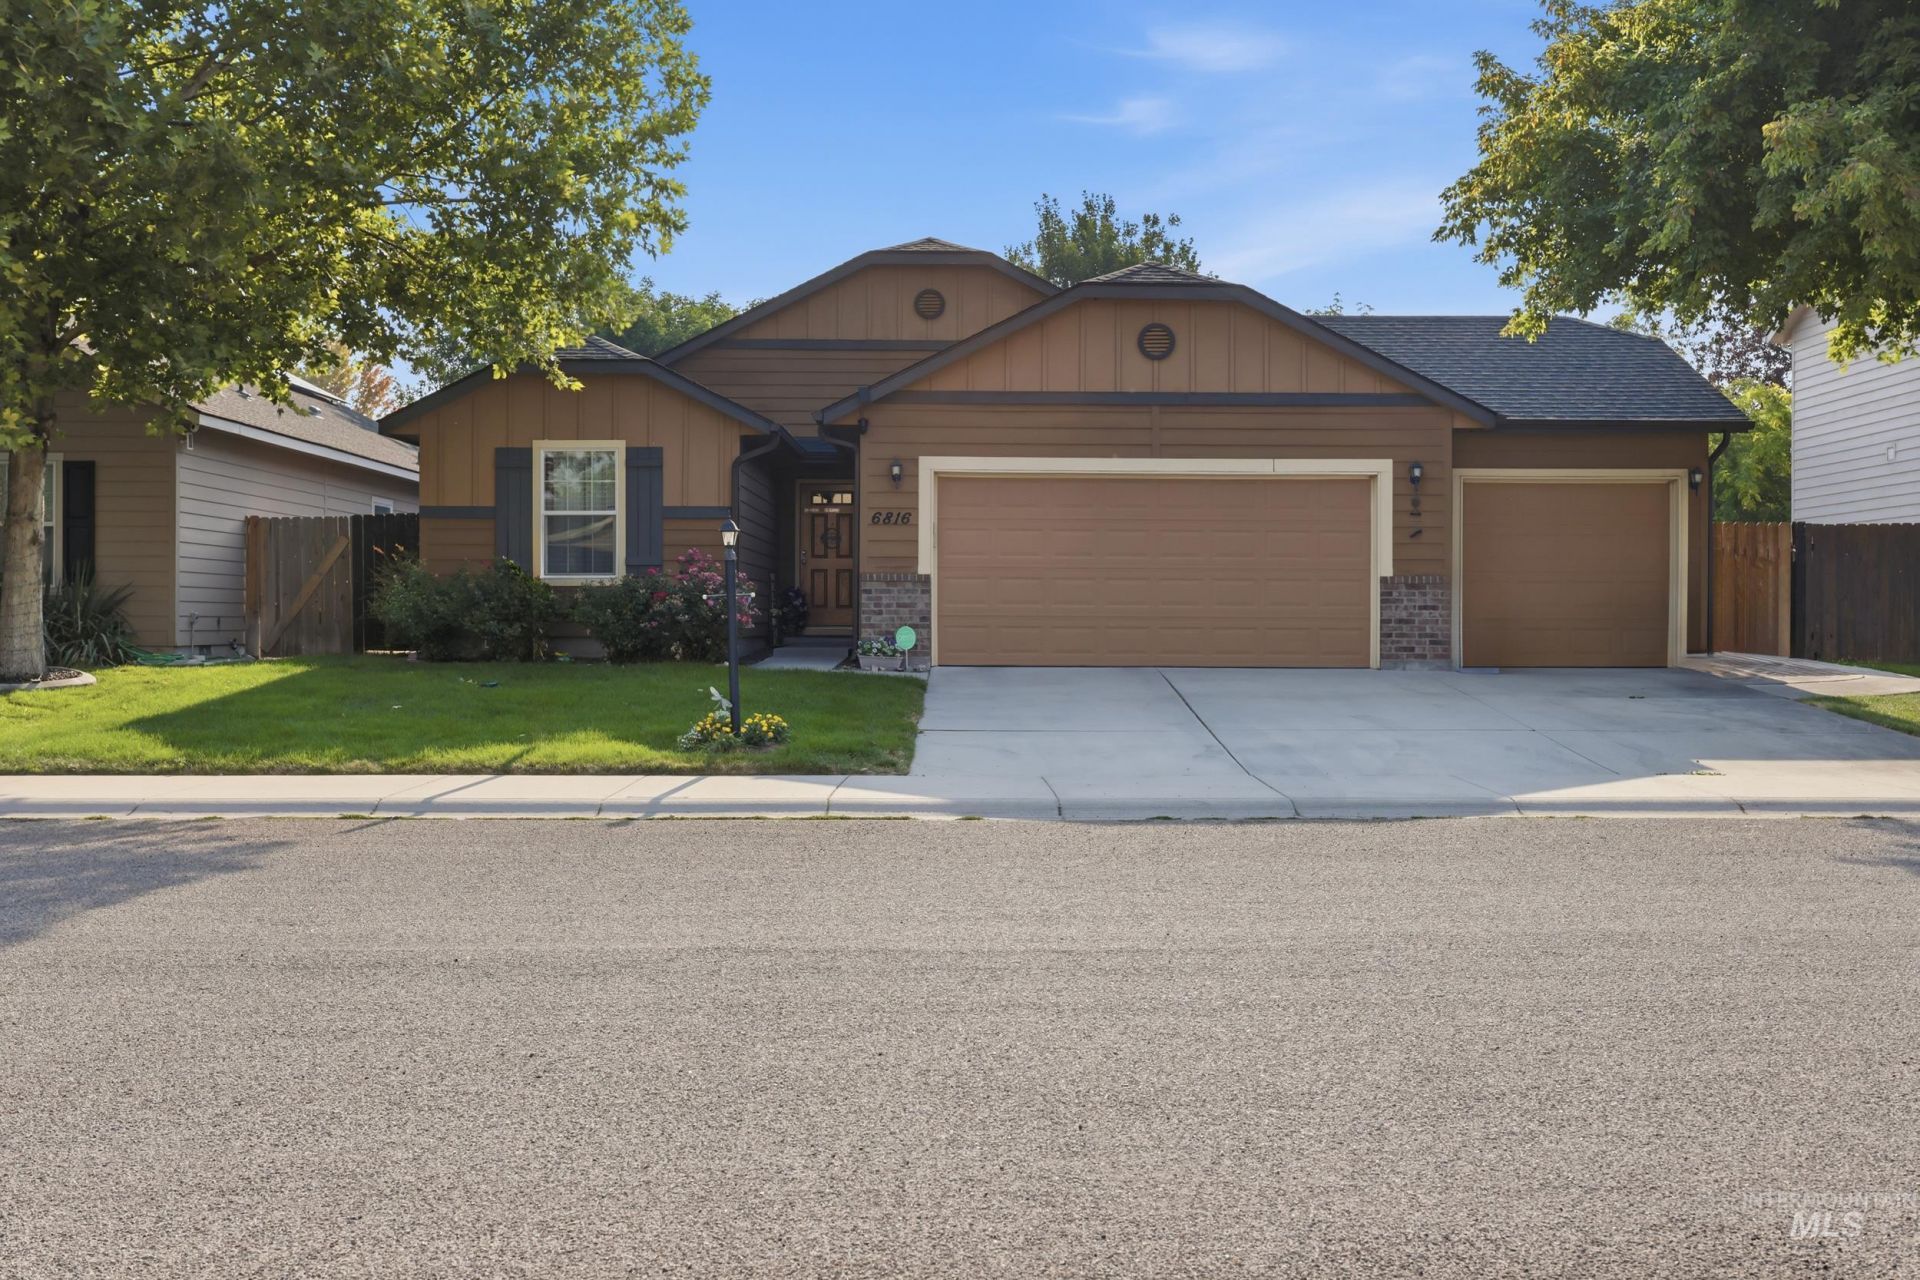
Welcome home! This well-maintained 3-bedroom, 2-bathroom home offers 1,409 sq ft of comfortable living space plus a versatile bonus room. Step inside to a spacious entry that leads to a desirable split-bedroom floor plan designed for privacy. The bright, open-concept great room features vaulted ceilings and abundant natural light. The kitchen is both functional and inviting, with a spacious island perfect for meal prep, stainless steel appliances, and plenty of storage. The roomy primary suite offers a private bath with a handicap-accessible bathtub, while thoughtful storage throughout the home makes organization a breeze. Updated flooring in the living areas and updated lighting add a fresh, modern touch. Step outside to the large east-facing backyard, where youll find a 10 x 20 covered patio featuring stamped and stained concrete?perfect for entertaining, relaxing, and family gatherings. The side yard includes a concrete pad with room for a small RV or boat. Beautiful foliage lines the yard, creating a private and inviting outdoor space youll love enjoying year-round. This home offers the perfect blend of comfort, functionality, and outdoor living! Devonshire offers a community pool, park and convenient access to major roads makes commuting to downtown Boise and to Micron.
Property Features
Property Type: Residential - Single Family
Cooling: Central Air
Fenced: Yes
Garage: 3 car attached
Heating: Forced Air, Natural Gas
Lot Size: 0.15 Acres
Roof Type: Composition
Stories: 1.0
Taxes: $930
Year Built: 2014
Amenities
Bath-Master
Bed-Master Main Level
Split Bedroom
Great Room
Rec/Bonus
Double Vanity
Walk-In Closet(s)
Breakfast Bar
Pantry
Kitchen Island
Laminate Counters
Feature Descriptions
Accessibility: Bathroom Bars, See Remarks
Appliances: Gas Water Heater, Dishwasher, Disposal, Microwave, Oven/Range Freestanding, Refrigerator, Water Softener Owned
Construction Materials: Brick, Frame, HardiPlank Type
Days on Site: 14
Exterior: Brick, Frame, HardiPlank
Fencing: Full, Wood
Flooring: Carpet, Laminate, Vinyl
HOA Fee: 345/ Annually
HOA Y/N: Yes
Lot: Standard Lot 6000-9999 SF, Garden, Sidewalks, Chickens, Auto Sprinkler System, Full Sprinkler System, Pressurized Irrigation Sprinkler System
Lot Dimensions: 105x60
Parcel#: R1819770040
Parking: Attached, Finished Driveway
Parking Notes: Attached, Finished Driveway
Pool: Community, In Ground, Pool
Swimming Pool: Yes
Utilities: Sewer Connected, Cable Connected, Broadband Internet
Water: City Service
Zoning: R-8
Local Schools
High School: Mountain View
Middle School: Lake Hazel
Elementary School: Desert Sage
School District: West Ada School District
Listed By / Shown By
Listed By
Agency Name: Epique Realty
Agency Phone: 208-608-2791
Shown By
Agent Name: Ryan Grether
Agent Phone: (208) 559-7302
Agency Title: Coldwell Banker Tomlinson
Estimate Your Payment
Estimated Payment
$ 2,575.77 per month $2,368.48 Principal & Interest $77.50 Property Tax $129.79 Homeowner's Insurance
6816 S Mistyglen | MLS# 98995338
This single family home located at 6816 S Mistyglen, Boise, ID 83709 is currently listed for sale with an asking price of $445,000. This property was built in 2014 and has 3 bedrooms with 1409 sq. ft. S Mistyglen is located in the Devonshire subdivision within the West Ada School District school district. Search Devonshire real estate on rgrether.cbboise.com today.