
Listing Courtesy of:
Rocky Mountain Real Estate Bro
Agency Phone: 208-436-9429

BEDS6
BATHS3.00
SQUARE FEET2,990
MLS#98996870
STATUSNew
PROPERTY TYPEResidential - Single Family
SCHOOLCassia Joint District #151
Listing Courtesy of:
Rocky Mountain Real Estate Bro
Agency Phone: 208-436-9429
Property Description
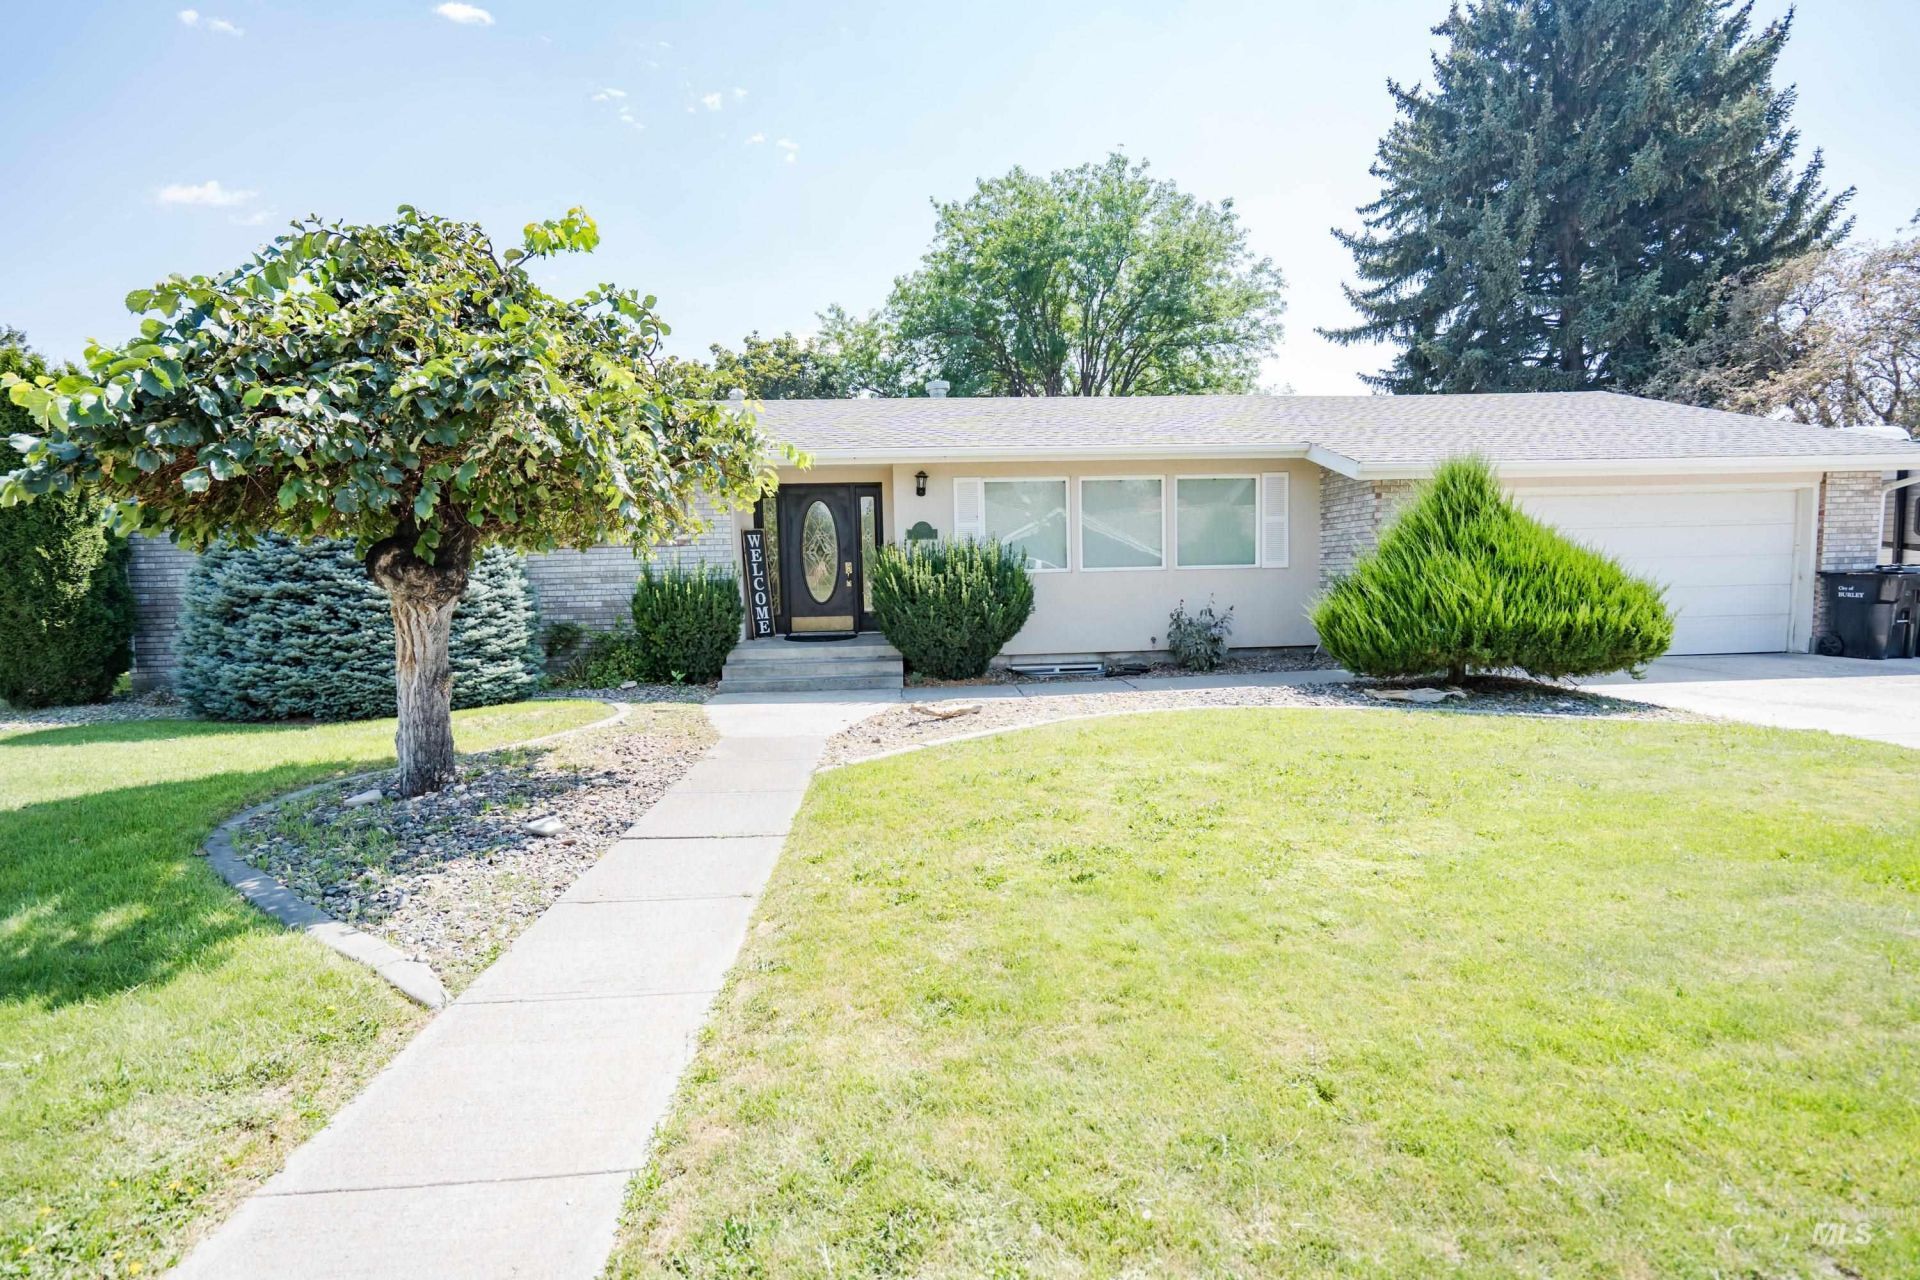
Welcome to this spacious and gorgeous home in a well established area of Burley Idaho. With 6 bedrooms and 3 bathrooms, theres room for all. The gourmet kitchen features pristine granite countertops, gas range, stainless steel appliances, and a spacious pantry. Make yourself at home in either the living room upstairs, or the family room in the basement. The primary suite gives luxury retreat vibes with the fireplace insert, walk in tile shower and its own laundry hookups in the walk in closet. Enjoy the dog days of summer in the fenced backyard with mature shade trees, storage shed, and plenty of space to relax. Give your agent a call to see this one today!
Property Features
Property Type: Residential - Single Family
Cooling: Central Air
Fenced: Yes
Garage: 2 car attached
Heating: Forced Air, Natural Gas
Lot Size: 0.29 Acres
Roof Type: Architectural Style
Taxes: $1,636
Year Built: 1960
Amenities
Bed-Master Main Level
Den/Office
Family Room
Double Vanity
Walk-In Closet(s)
Walk In Shower
Breakfast Bar
Pantry
Granite Counters
Feature Descriptions
Appliances: Gas Water Heater, Dishwasher, Disposal, Microwave, Oven/Range Freestanding, Refrigerator, Water Softener Owned, Gas Oven, Gas Range
Construction Materials: Brick, Stucco, Vinyl Siding
Days on Site: 1
Exterior: Brick, Stucco, Vinyl
Fencing: Vinyl, Wood
Fireplace: Insert
Flooring: Tile, Carpet, Engineered Vinyl Plank
Lot: 10000 SF - .49 AC, Garden, Sidewalks, Auto Sprinkler System, Full Sprinkler System
Lot Dimensions: 111x114
Parcel#: RPBSW21007013
Parking: Attached, RV Access/Parking, Finished Driveway
Parking Notes: Attached, RV Access/Parking, Finished Driveway
Patio/Porch: Covered Patio/Deck
Patio/Porch: Covered Patio/Deck
Utilities: Sewer Connected
Water: City Service
Local Schools
High School: Burley
Middle School: Burley Jr High
Elementary School: Mountain View
School District: Cassia Joint District #151
Listed By / Shown By
Listed By
Agency Name: Rocky Mountain Real Estate Bro
Agency Phone: 208-436-9429
Shown By
Agent Name: Ryan Grether
Agent Phone: (208) 559-7302
Agency Title: Coldwell Banker Tomlinson
Estimate Your Payment
Estimated Payment
$ 2,887.24 per month $2,607.99 Principal & Interest $136.33 Property Tax $142.92 Homeowner's Insurance
635 Birch Dr | MLS# 98996870
This single family home located at 635 Birch Dr, Burley, ID 83318 is currently listed for sale with an asking price of $490,000. This property was built in 1960 and has 6 bedrooms with 2990 sq. ft. Birch Dr is located within the Cassia Joint District #151 school district. Search Burley real estate on rgrether.cbboise.com today.