
Listing Courtesy of:
Silvercreek Realty Group
Agency Phone: 208-377-0422

BEDS5
BATHS4.00
SQUARE FEET3,783
MLS#98996128
STATUSActive
PROPERTY TYPEResidential - Single Family
SUBDIVISIONStags Crossing
SCHOOLWest Ada School District
Listing Courtesy of:
Silvercreek Realty Group
Agency Phone: 208-377-0422
Property Description
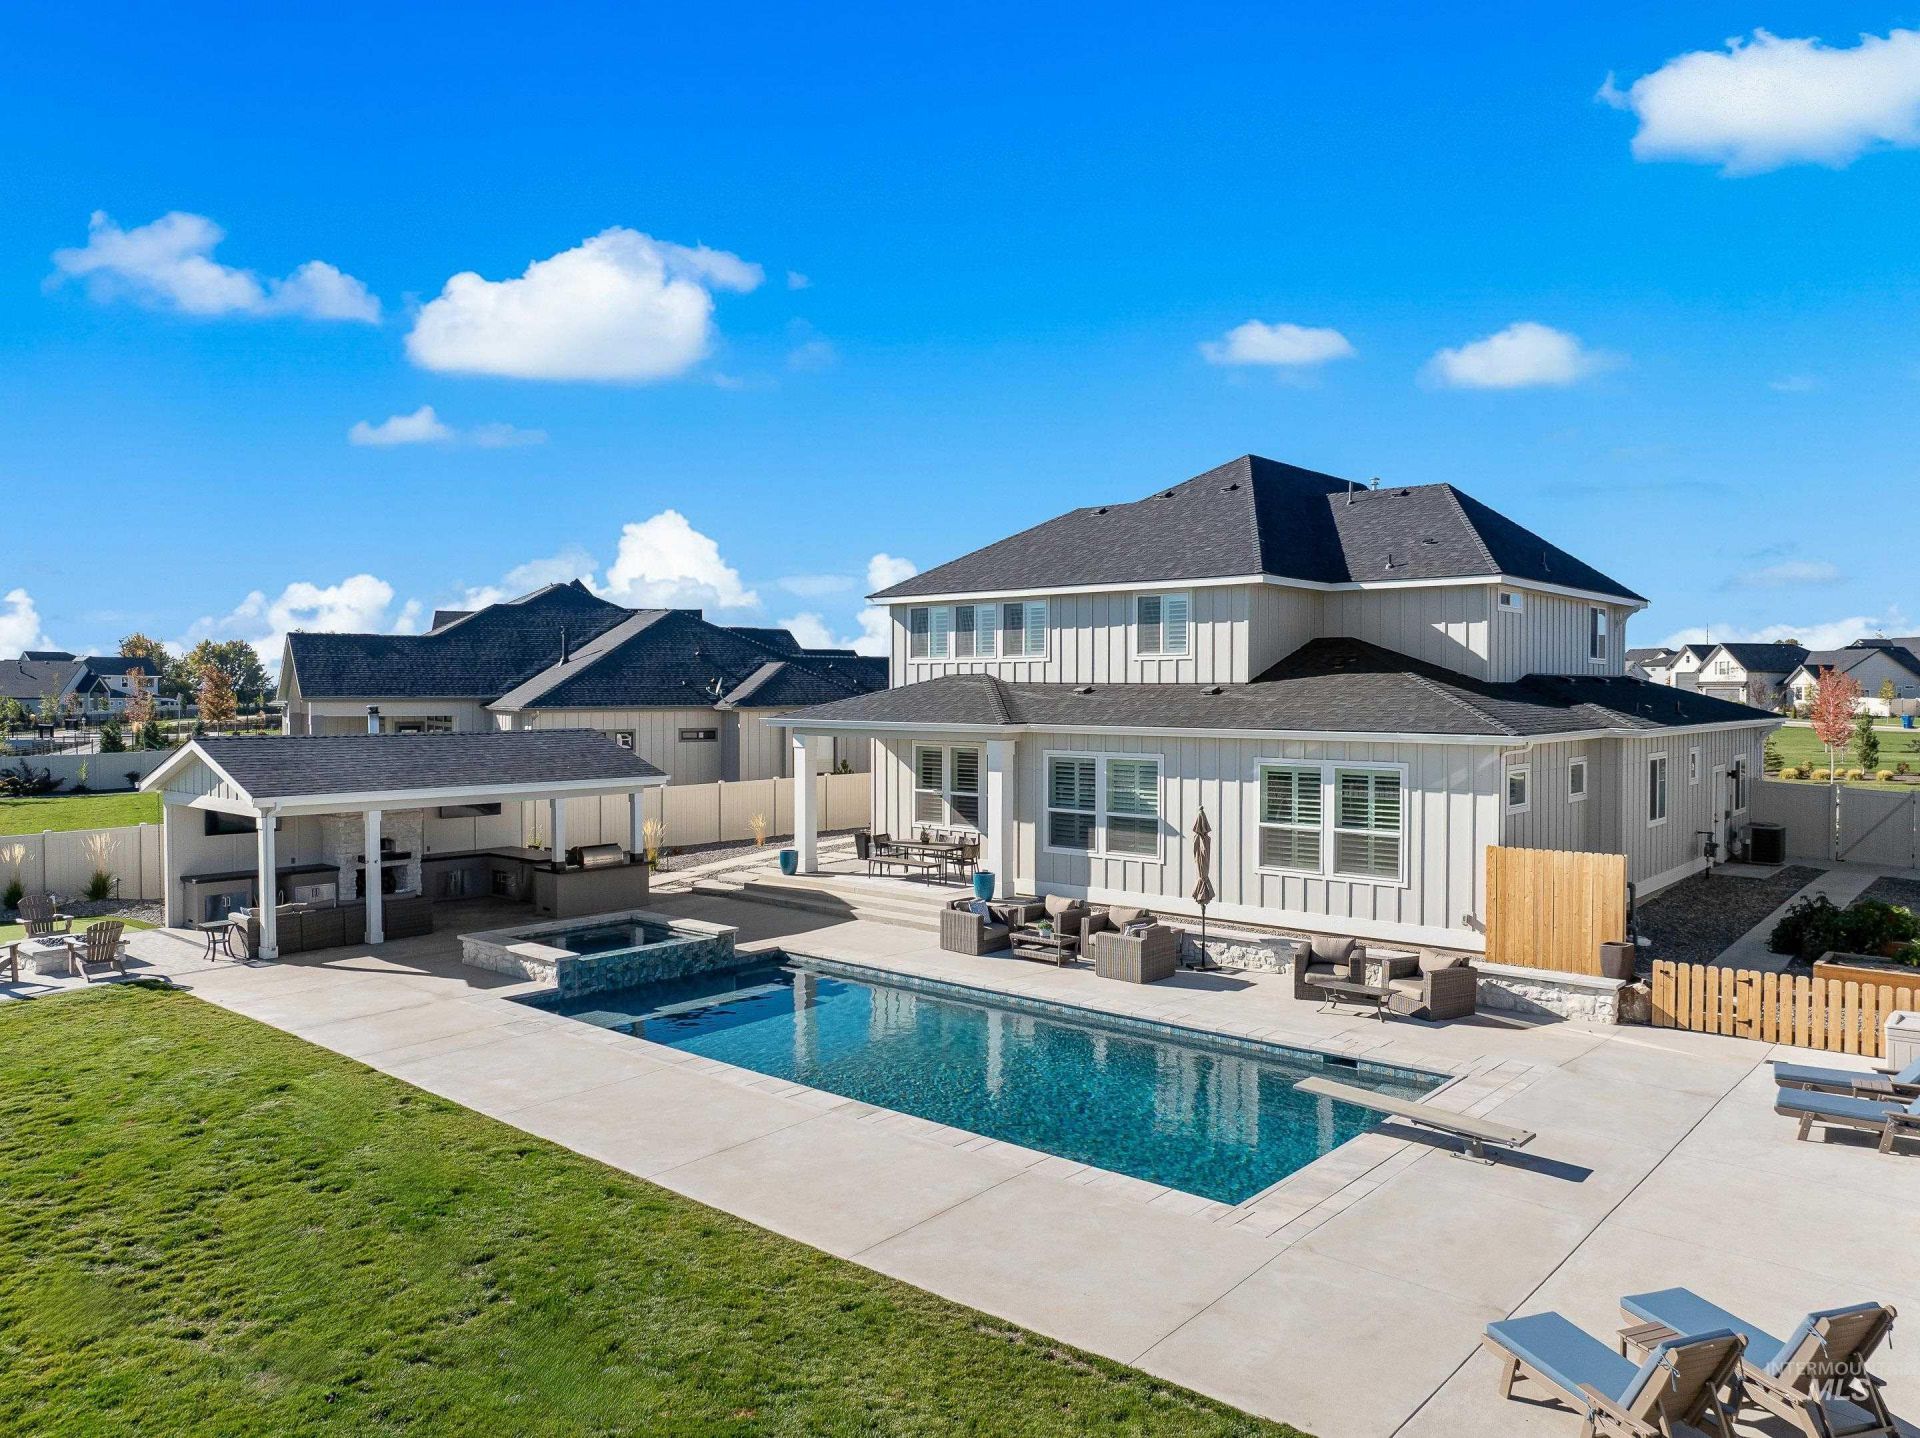
Resort-style living awaits in this beautifully upgraded home, where luxury meets comfort inside and out. The spectacular backyard is an entertainers dream, featuring a sparkling pool and Jacuzzi, a custom cabana with a built-in barbecue, wood fired pizza oven, ceiling fans, and heaters for year-round enjoyment. An inviting fire pit and putting green creates the perfect gathering space, while the convenient outdoor pool bath completes this exceptional outdoor retreat. Inside, wood flooring and plantation shutters extend throughout the home. The gourmet kitchen is equipped with a Sub-Zero refrigerator, Wolf double oven, 6-burner stove plus griddle, and microwave. Tons of storage throughout with cabinetry and an oversized pantry. The main-level primary suite offers a private sanctuary with a beautiful spa-inspired bath featuring heated floors, high-end fixtures and a large soaking tub. Also on the main level is a spacious office, perfect for working from home. Upstairs, youll find four bedrooms, two full baths, and an expansive bonus room wired for a golf simulator, or movie theatre. No direct neighbors in front or back with the large park-like open spaces. Enjoy amazing views, and endless Idaho sunsets all from home! With exceptional upgrades, thoughtful design, and incredible indoor-outdoor living, this home offers the ultimate resort lifestyle in a truly remarkable setting.
Property Features
Property Type: Residential - Single Family
Cooling: Central Air
Fenced: Yes
Fireplaces: 1
Garage: 3 car attached
Heating: Forced Air, Natural Gas
Lot Size: 0.42 Acres
Roof Type: Architectural Style
Stories: 2.0
Taxes: $3,981
Year Built: 2024
Amenities
Bath-Master
Bed-Master Main Level
Guest Room
Den/Office
Family Room
Great Room
Rec/Bonus
Double Vanity
Central Vacuum Plumbed
Walk-In Closet(s)
Walk In Shower
Breakfast Bar
Pantry
Kitchen Island
Quartz Counters
Feature Descriptions
Appliances: Gas Water Heater, Dishwasher, Disposal, Double Oven, Microwave, Oven/Range Built-In, Refrigerator, Water Softener Owned, Gas Range
Construction Materials: Stone
Days on Site: 6
Exterior: Stone
Fencing: Full, Metal, Vinyl
Fireplace: Gas, One
Flooring: Tile, Carpet, Engineered Wood Floors, Marble
HOA Fee: 1475/ Annually
HOA Y/N: Yes
Lot: 10000 SF - .49 AC, Garden, Irrigation Available, Sidewalks, Views, Auto Sprinkler System, Drip Sprinkler System, Full Sprinkler System, Pressurized Irrigation Sprinkler System
Parcel#: R8099710220
Parking: Attached, Finished Driveway
Parking Notes: Attached, Finished Driveway
Patio/Porch: Covered Patio/Deck
Patio/Porch: Covered Patio/Deck
Pool: In Ground, Pool, Private
Spa: Yes
Spa: Hot Tub/Spa
Swimming Pool: Yes
Utilities: Sewer Connected, Cable Connected
Water: City Service
Zoning: Residential 2
Local Schools
High School: Eagle
Middle School: Star
Elementary School: Eagle Hills
School District: West Ada School District
Listed By / Shown By
Listed By
Agency Name: Silvercreek Realty Group
Agency Phone: 208-377-0422
Shown By
Agent Name: Ryan Grether
Agent Phone: (208) 559-7302
Agency Title: Coldwell Banker Tomlinson
Estimate Your Payment
Estimated Payment
$ 10,409.04 per month $9,553.74 Principal & Interest $331.75 Property Tax $523.54 Homeowner's Insurance
6113 W Redland Dr. | MLS# 98996128
This single family home located at 6113 W Redland Dr., Eagle, ID 83616 is currently listed for sale with an asking price of $1,795,000. This property was built in 2024 and has 5 bedrooms with 3783 sq. ft. W Redland Dr. is located in the Stags Crossing subdivision within the West Ada School District school district. Search Stags Crossing real estate on rgrether.cbboise.com today.