
Listing Courtesy of:
Mountain Realty
Agency Phone: 208-484-6564

BEDS5
BATHS4.00
SQUARE FEET4,400
MLS#98996009
STATUSActive
PROPERTY TYPEResidential - Single Family
SUBDIVISIONLilac Springs
SCHOOLWest Ada School District
Listing Courtesy of:
Mountain Realty
Agency Phone: 208-484-6564
Property Description
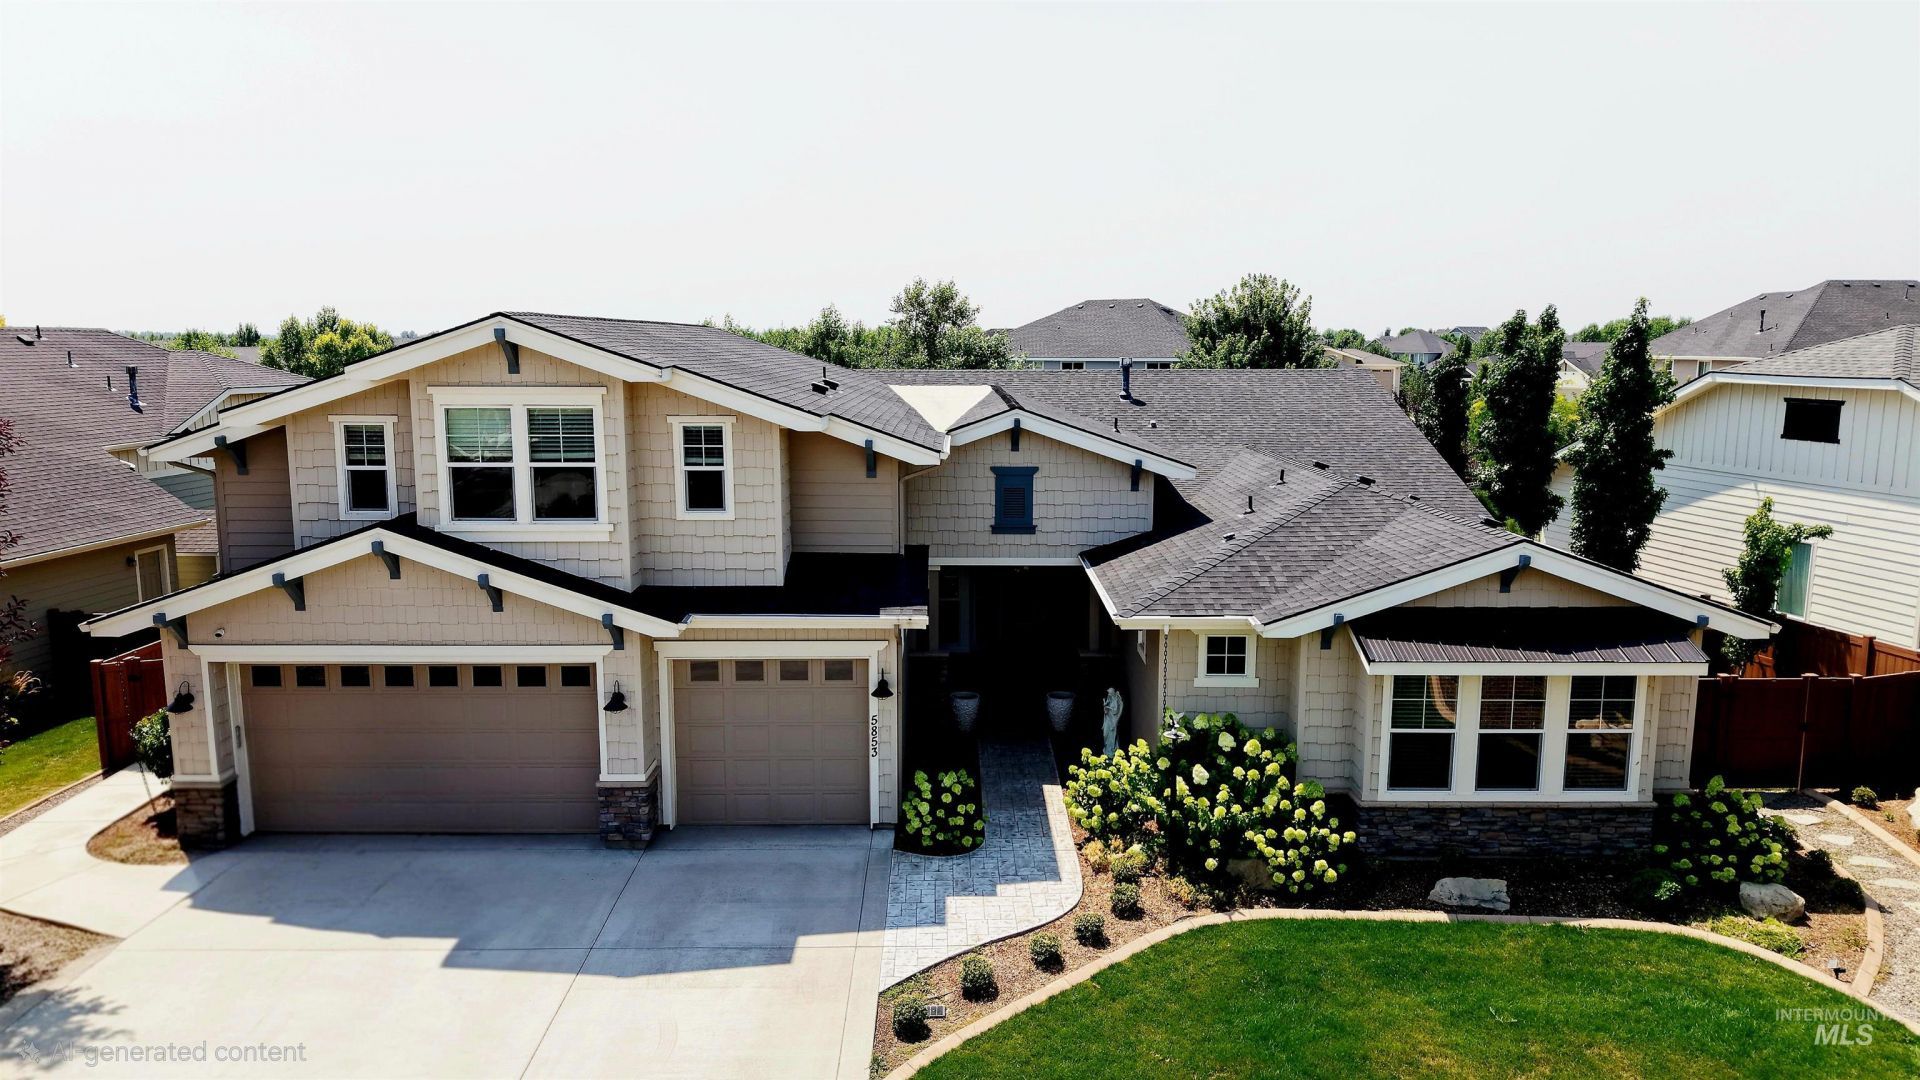
Come experience luxury living with lots of windows that let in natural light. 10-ft windows, great room with a fireplace. Spacious kitchen with double ovens, oversized quartz island, and butlers pantry. Office with French doors on main floor, 4 oversized bedrooms with en suites and large walk-in closets, 5th bedroom could be used as an additional office or workout room. Unique wood-looking tile flooring; primary suite has a large spa-like bathroom, tile shower, and soaker tub with generous closet. This home features a saltwater pool with a sun deck, slide, fire pits, waterfall, and lighting, along with a hot tub. Also, features an automatic awning, generator, dual-zone HVAC, epoxy flooring, and shelving in the garage. Lots of upgrades. Come check out your new home.
Property Features
Property Type: Residential - Single Family
Cooling: Central Air
Fenced: Yes
Fireplaces: 1
Garage: 3 car attached
Heating: Forced Air, Natural Gas
Lot Size: 0.32 Acres
Roof Type: Composition, Architectural Style
Taxes: $3,383
Year Built: 2018
Amenities
Bath-Master
Bed-Master Main Level
Split Bedroom
Den/Office
Rec/Bonus
Double Vanity
Walk-In Closet(s)
Walk In Shower
Breakfast Bar
Pantry
Kitchen Island
Quartz Counters
Feature Descriptions
Accessibility: Bathroom Bars
Appliances: Gas Water Heater, Dishwasher, Disposal, Double Oven, Microwave, Oven/Range Built-In, Refrigerator, Water Softener Owned
Construction Materials: Frame, HardiPlank Type
Days on Site: 8
Exterior: Frame, HardiPlank
Fencing: Full, Metal, Vinyl
Fireplace: One, Gas
Flooring: Tile
HOA Fee: 387.5/ Quarterly
HOA Y/N: Yes
Lot: 10000 SF - .49 AC, Dog Run, Sidewalks, Auto Sprinkler System, Full Sprinkler System, Pressurized Irrigation Sprinkler System
Parcel#: R5259010140
Parking: Attached, Finished Driveway
Parking Notes: Attached, Finished Driveway
Patio/Porch: Covered Patio/Deck
Patio/Porch: Covered Patio/Deck
Pool: In Ground, Private
Swimming Pool: Yes
Utilities: Sewer Connected, Cable Connected
Water: City Service
Local Schools
High School: Eagle
Middle School: Eagle Middle
Elementary School: Eagle Hills
School District: West Ada School District
Listed By / Shown By
Listed By
Agency Name: Mountain Realty
Agency Phone: 208-484-6564
Shown By
Agent Name: Ryan Grether
Agent Phone: (208) 559-7302
Agency Title: Coldwell Banker Tomlinson
Estimate Your Payment
Estimated Payment
$ 7,860.93 per month $7,185.27 Principal & Interest $281.92 Property Tax $393.75 Homeowner's Insurance
5853 W Venetian Dr | MLS# 98996009
This single family home located at 5853 W Venetian Dr, Eagle, ID 83616 is currently listed for sale with an asking price of $1,350,000. This property was built in 2018 and has 5 bedrooms with 4400 sq. ft. W Venetian Dr is located in the Lilac Springs subdivision within the West Ada School District school district. Search Lilac Springs real estate on rgrether.cbboise.com today.