
Listing Courtesy of:
Silvercreek Realty Group
Agency Phone: 208-377-0422

BEDS3
BATHS2.00
SQUARE FEET2,177
MLS#98996542
STATUSActive
PROPERTY TYPEResidential - Single Family
SUBDIVISIONCentury Farm
SCHOOLWest Ada School District
Listing Courtesy of:
Silvercreek Realty Group
Agency Phone: 208-377-0422
Property Description
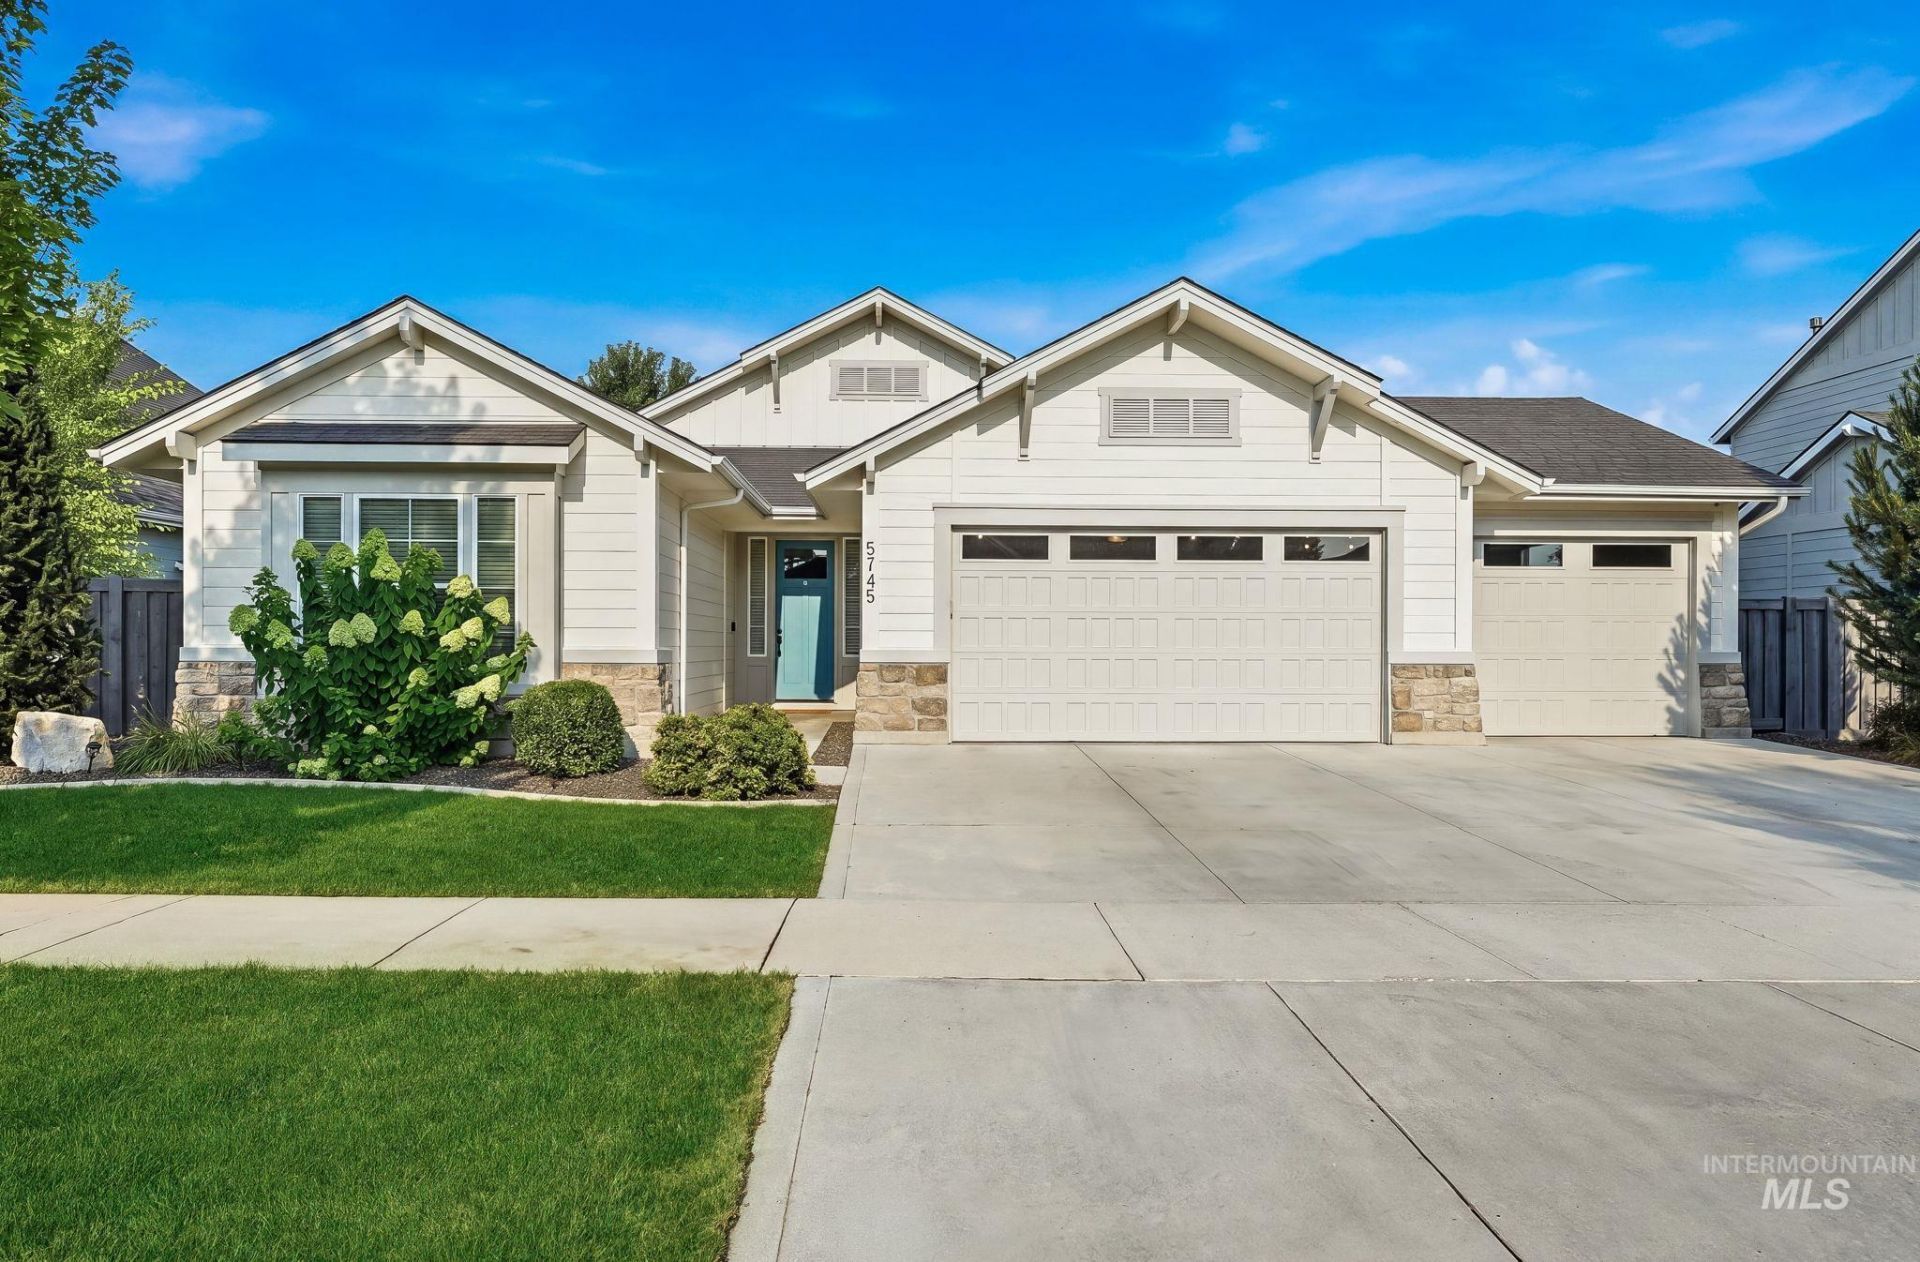
This is a pristine Brighton single level, Energy Star home, located in the desirable Century Farm Subdivision with immaculate grounds & mature landscape. Easy access to community pools, visible pride of ownership throughout the homes in Century Farm sub. For those considering right sizing into a single level home- This is the home! Home boasts an open split-bedroom floorplan with bonus room (or office/den). Gorgeous hardwood floors coffered ceilings & light infused rooms including full door & window trim with upgraded cabinets & built-ins. Gourmet kitchen with sleek quartz counters, subway tiled backsplash, gas cooktop & stainless appliances. Private master suite with patio access, soapstone tiled walk-in shower, separate tub & large walk-in closet. Phenomenal covered patio. This premier lot offers a backyard shaded by a canopy of mature trees for quiet and relaxing family time. Dream garage, expanded, oversized. Deep enough to fit your full-sized pickup and SUV. Driveway parking offers room for 4 cars. Pre-inspected for Buyer convenience, report in docs tab.
Property Features
Property Type: Residential - Single Family
Cooling: Central Air
Fenced: Yes
Fireplaces: 1
Garage: 3 car attached
Heating: Forced Air, Natural Gas
Lot Size: 0.20 Acres
Roof Type: Composition, Architectural Style
Stories: 1.0
Taxes: $2,253
Year Built: 2019
Amenities
Bath-Master
Bed-Master Main Level
Split Bedroom
Den/Office
Great Room
Rec/Bonus
Double Vanity
Central Vacuum Plumbed
Walk-In Closet(s)
Breakfast Bar
Pantry
Kitchen Island
Quartz Counters
Feature Descriptions
Appliances: Gas Water Heater, Tank Water Heater, Dishwasher, Microwave, Oven/Range Built-In, Water Softener Owned
Construction Materials: Stone, HardiPlank Type
Days on Site: 3
Exterior: Stone, HardiPlank
Fencing: Full, Wood
Fireplace: One, Gas
Flooring: Hardwood, Tile, Carpet
HOA Fee: 600/ Annually
HOA Y/N: Yes
Lot: Standard Lot 6000-9999 SF, Garden, Irrigation Available, Sidewalks, Auto Sprinkler System, Drip Sprinkler System, Full Sprinkler System, Pressurized Irrigation Sprinkler System
Lot Dimensions: 123x73
Parcel#: R3636210320
Parking: Attached, Finished Driveway
Parking Notes: Attached, Finished Driveway
Patio/Porch: Covered Patio/Deck
Patio/Porch: Covered Patio/Deck
Pool: Above Ground, Community, In Ground
Swimming Pool: Yes
Utilities: Sewer Connected, Cable Connected, Broadband Internet
Water: City Service
Zoning: R-8
Local Schools
High School: Mountain View
Middle School: Lake Hazel
Elementary School: Hillsdale
School District: West Ada School District
Listed By / Shown By
Listed By
Agency Name: Silvercreek Realty Group
Agency Phone: 208-377-0422
Shown By
Agent Name: Ryan Grether
Agent Phone: (208) 559-7302
Agency Title: Coldwell Banker Tomlinson
Estimate Your Payment
Estimated Payment
$ 4,033.40 per month $3,645.86 Principal & Interest $187.75 Property Tax $199.79 Homeowner's Insurance
5745 S Stockport Ave | MLS# 98996542
This single family home located at 5745 S Stockport Ave, Meridian, ID 83642 is currently listed for sale with an asking price of $685,000. This property was built in 2019 and has 3 bedrooms with 2177 sq. ft. S Stockport Ave is located in the Century Farm subdivision within the West Ada School District school district. Search Century Farm real estate on rgrether.cbboise.com today.