
Listing Courtesy of:
Better Homes & Gardens 43North
Agency Phone: 208-381-8000

BEDS4
BATHS3.00
SQUARE FEET3,002
MLS#98986368
STATUSActive
PROPERTY TYPEResidential - Single Family
SUBDIVISIONSkybreak
SCHOOLWest Ada School District
Listing Courtesy of:
Better Homes & Gardens 43North
Agency Phone: 208-381-8000
Property Description
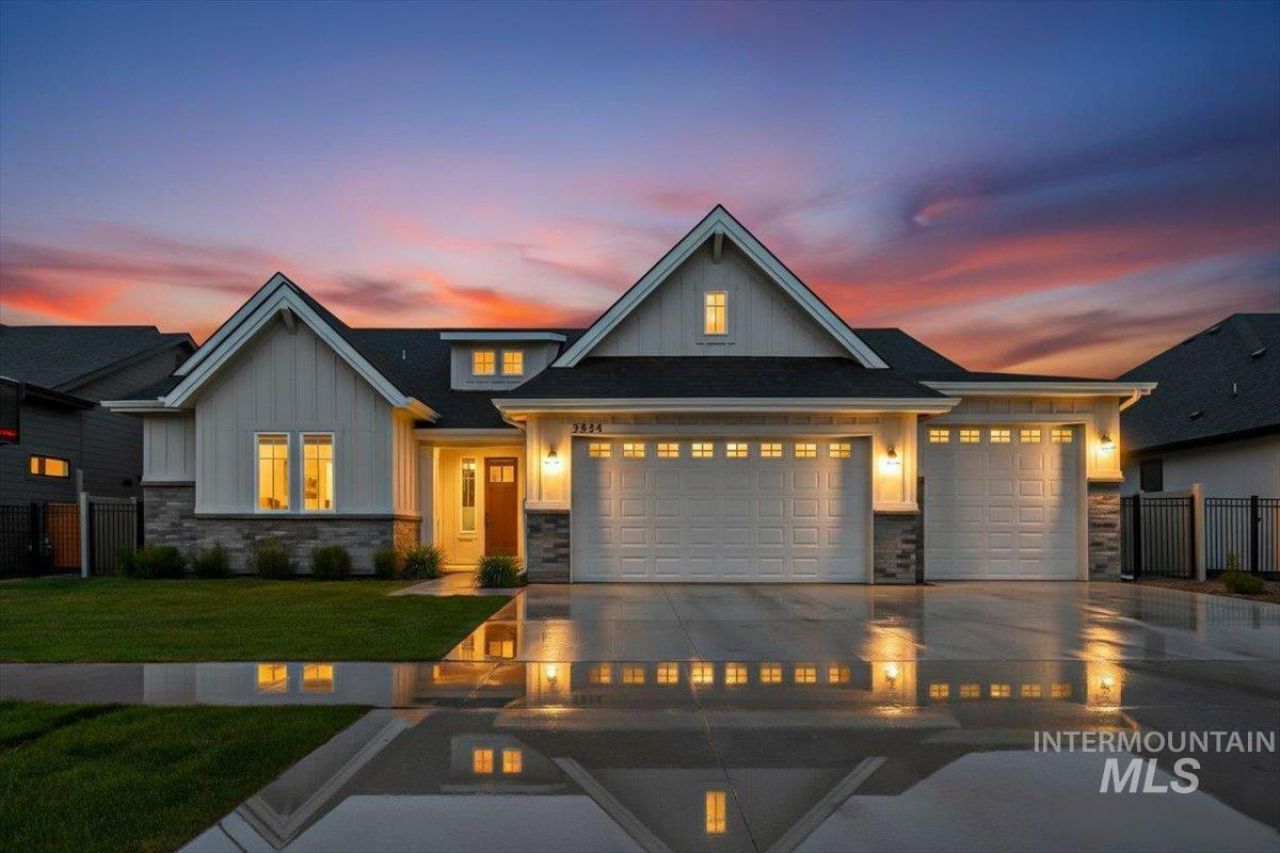
RARE SINGLE-LEVEL LUXURY tucked behind the gates of Skybreak! This stunning move-in-ready home offers an exceptional floor plan featuring three private en-suite bedrooms?a rare find providing unmatched privacy and flexibility for guests, multigenerational living, or personal retreats. Enjoy open, airy spaces with engineered hardwood flooring, custom cabinetry, quartz countertops, and extensive trim details throughout. Premium upgrades include a QuietCool whole-house fan, Aquasana water filtration and softener system, and an oversized 4th bedroom with vaulted ceilings ideal as a bonus room, media room, gym, or guest retreat. Car and toy enthusiasts will appreciate the 22x26 garage plus 13x26 boat bay. Located on a .23-acre homesite in the sought-after gated community of Skybreak, this home delivers luxury, comfort, and functionality rarely found at this price point
Property Features
Property Type: Residential - Single Family
Cooling: Central Air
Fireplaces: 1
Garage: 3 car attached
Heating: Forced Air, Natural Gas
Lot Size: 0.23 Acres
Roof Type: Composition, Architectural Style
Stories: 1.0
Taxes: $3,211
Year Built: 2023
Amenities
Bath-Master
Bed-Master Main Level
Split Bedroom
Great Room
Rec/Bonus
Double Vanity
Walk-In Closet(s)
Walk In Shower
Breakfast Bar
Pantry
Kitchen Island
Solid Surface Counters
Feature Descriptions
Appliances: Gas Water Heater, Dishwasher, Disposal, Microwave, Oven/Range Built-In, Gas Range
Construction Materials: Frame, Stone, Wood Siding
Days on Site: 87
Exterior: Frame, Stone, Wood
Fireplace: One, Gas
Flooring: Tile, Carpet
HOA Fee: 1836/ Annually
HOA Y/N: Yes
Lot: 10000 SF - .49 AC, Sidewalks, Auto Sprinkler System, Full Sprinkler System, Pressurized Irrigation Sprinkler System
Lot Dimensions: 125x80
Parcel#: R7997350580
Parking: Attached, Finished Driveway
Parking Notes: Attached, Finished Driveway
Patio/Porch: Covered Patio/Deck
Patio/Porch: Covered Patio/Deck
Utilities: Sewer Connected, Cable Connected
Water: City Service
Local Schools
High School: Mountain View
Middle School: Lake Hazel
Elementary School: Hillsdale
School District: West Ada School District
Listed By / Shown By
Listed By
Agency Name: Better Homes & Gardens 43North
Agency Phone: 208-381-8000
Shown By
Agent Name: Ryan Grether
Agent Phone: (208) 559-7302
Agency Title: Coldwell Banker Tomlinson
Estimate Your Payment
Estimated Payment
$ 5,654.30 per month $5,106.86 Principal & Interest $267.58 Property Tax $279.85 Homeowner's Insurance
3834 E Englehart Ln. | MLS# 98986368
This single family home located at 3834 E Englehart Ln., Meridian, ID 83642 is currently listed for sale with an asking price of $959,500. This property was built in 2023 and has 4 bedrooms with 3002 sq. ft. E Englehart Ln. is located in the Skybreak subdivision within the West Ada School District school district. Search Skybreak real estate on rgrether.cbboise.com today.