
Listing Courtesy of:
Hubble Homes, LLC
Agency Phone: 208-433-8800

BEDS5
BATHS3.00
SQUARE FEET2,807
MLS#98961602
STATUSActive
PROPERTY TYPEResidential - Single Family
SUBDIVISIONSera Sole
SCHOOLKuna School District #3
Listing Courtesy of:
Hubble Homes, LLC
Agency Phone: 208-433-8800
Property Description
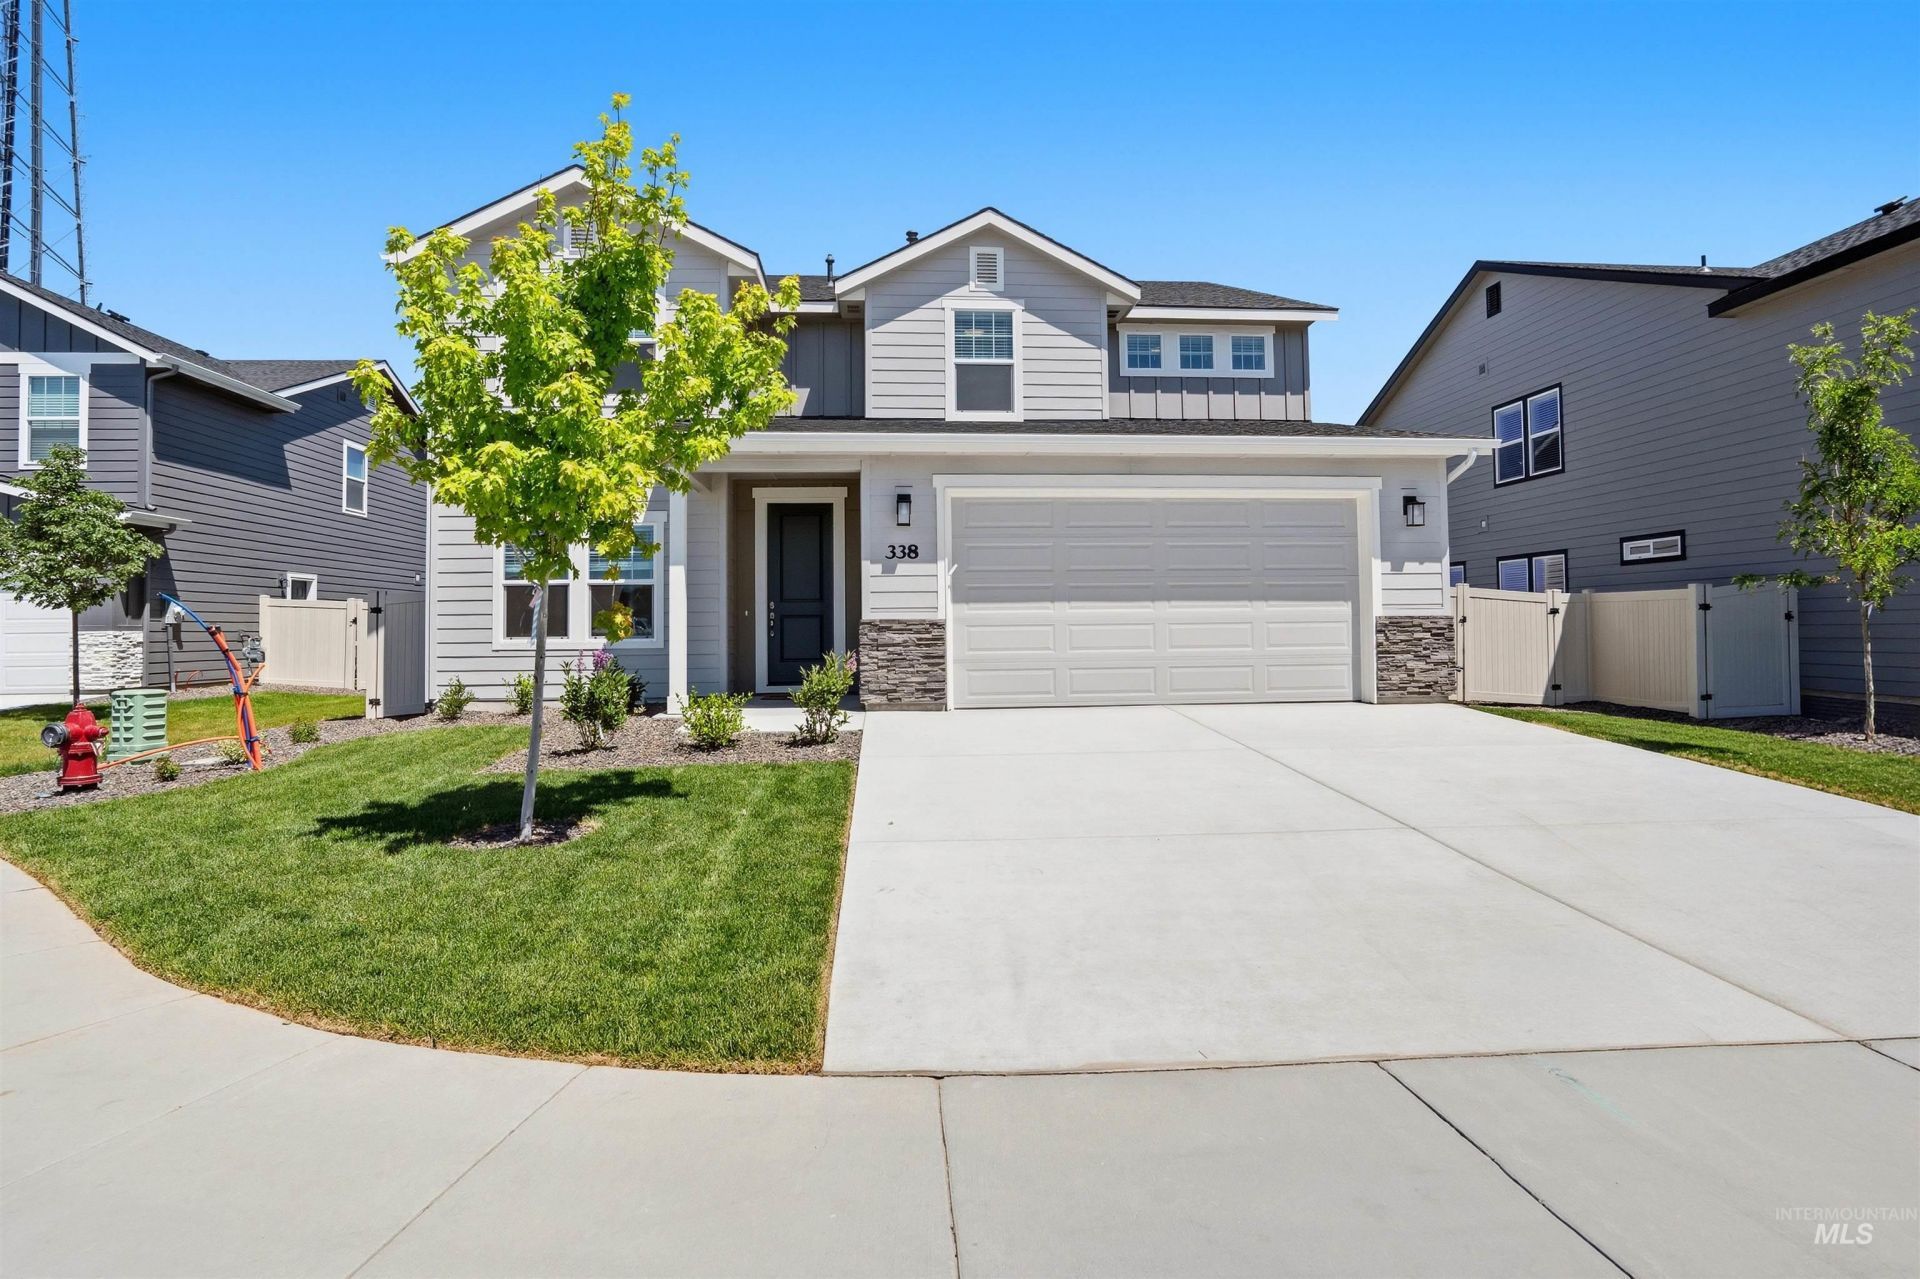
Ask about rates as low as 4.99% or up to $25k in flex funds! The Garnet has room for everyone; with a spacious main-level bedroom, a large loft, and 4 great bedrooms upstairs, you can entertain your family and guests and still escape into the incredible upper level primary suite. The Garnets wide-open kitchen and living space, allows for the kitchen island to overlook the light-filled family room. The Garnet has the desirable Tandem 2-car garage to store all your extras in. This home also features an additional bedroom, full bath, and 9 ceilings on the main floor. Photos and tour are of a similar home. Fridge, W/D, window coverings, full fencing and full landscape included. This home is HERS and Energy Star rated with annual energy savings!
Property Features
Property Type: Residential - Single Family
Cooling: Central Air
Fenced: Yes
Garage: 2 car attached
Heating: Forced Air, Natural Gas
Lot Size: 0.14 Acres
Roof Type: Architectural Style
Stories: 2.0
Taxes: $0
Year Built: 2026
Amenities
Bath-Master
Great Room
Double Vanity
Walk-In Closet(s)
Loft
Breakfast Bar
Pantry
Kitchen Island
Granite Counters
Feature Descriptions
Appliances: Gas Water Heater, Dishwasher, Disposal, Microwave, Oven/Range Freestanding, Refrigerator, Washer, Dryer
Construction Materials: Frame, Masonry, HardiPlank Type
Days on Site: 329
Exterior: Frame, Masonry, HardiPlank
Fencing: Full, Vinyl
Flooring: Carpet, Laminate
HOA Fee: 680/ Annually
HOA Y/N: Yes
Lot: Sm Lot 5999 SF, Irrigation Available, Sidewalks, Auto Sprinkler System, Full Sprinkler System, Pressurized Irrigation Sprinkler System
Lot Dimensions: 100x60
Parcel#: R7811100400
Parking: Attached, Finished Driveway
Parking Notes: Attached, Finished Driveway
Utilities: Sewer Connected
Water: City Service
Local Schools
High School: Kuna
Middle School: Kuna
Elementary School: Indian Creek
School District: Kuna School District #3
Listed By / Shown By
Listed By
Agency Name: Hubble Homes, LLC
Agency Phone: 208-433-8800
Shown By
Agent Name: Ryan Grether
Agent Phone: (208) 559-7302
Agency Title: Coldwell Banker Tomlinson
Estimate Your Payment
Estimated Payment
$ 2,891.20 per month $2,740.99 Principal & Interest $0.00 Property Tax (data not provided by mls) $150.21 Homeowner's Insurance
338 W Omphale St. | MLS# 98961602
This single family home located at 338 W Omphale St., Kuna, ID 83634 is currently listed for sale with an asking price of $514,990. This property was built in 2026 and has 5 bedrooms with 2807 sq. ft. W Omphale St. is located in the Sera Sole subdivision within the Kuna School District #3 school district. Search Sera Sole real estate on rgrether.cbboise.com today.