
Listing Courtesy of:
Powered-By
Agency Phone: 208-965-6673

BEDS6
BATHS3.00
SQUARE FEET3,394
MLS#98984107
STATUSActive
PROPERTY TYPEResidential - Single Family
SUBDIVISIONGreendale Grove
SCHOOLWest Ada School District
Listing Courtesy of:
Powered-By
Agency Phone: 208-965-6673
Property Description
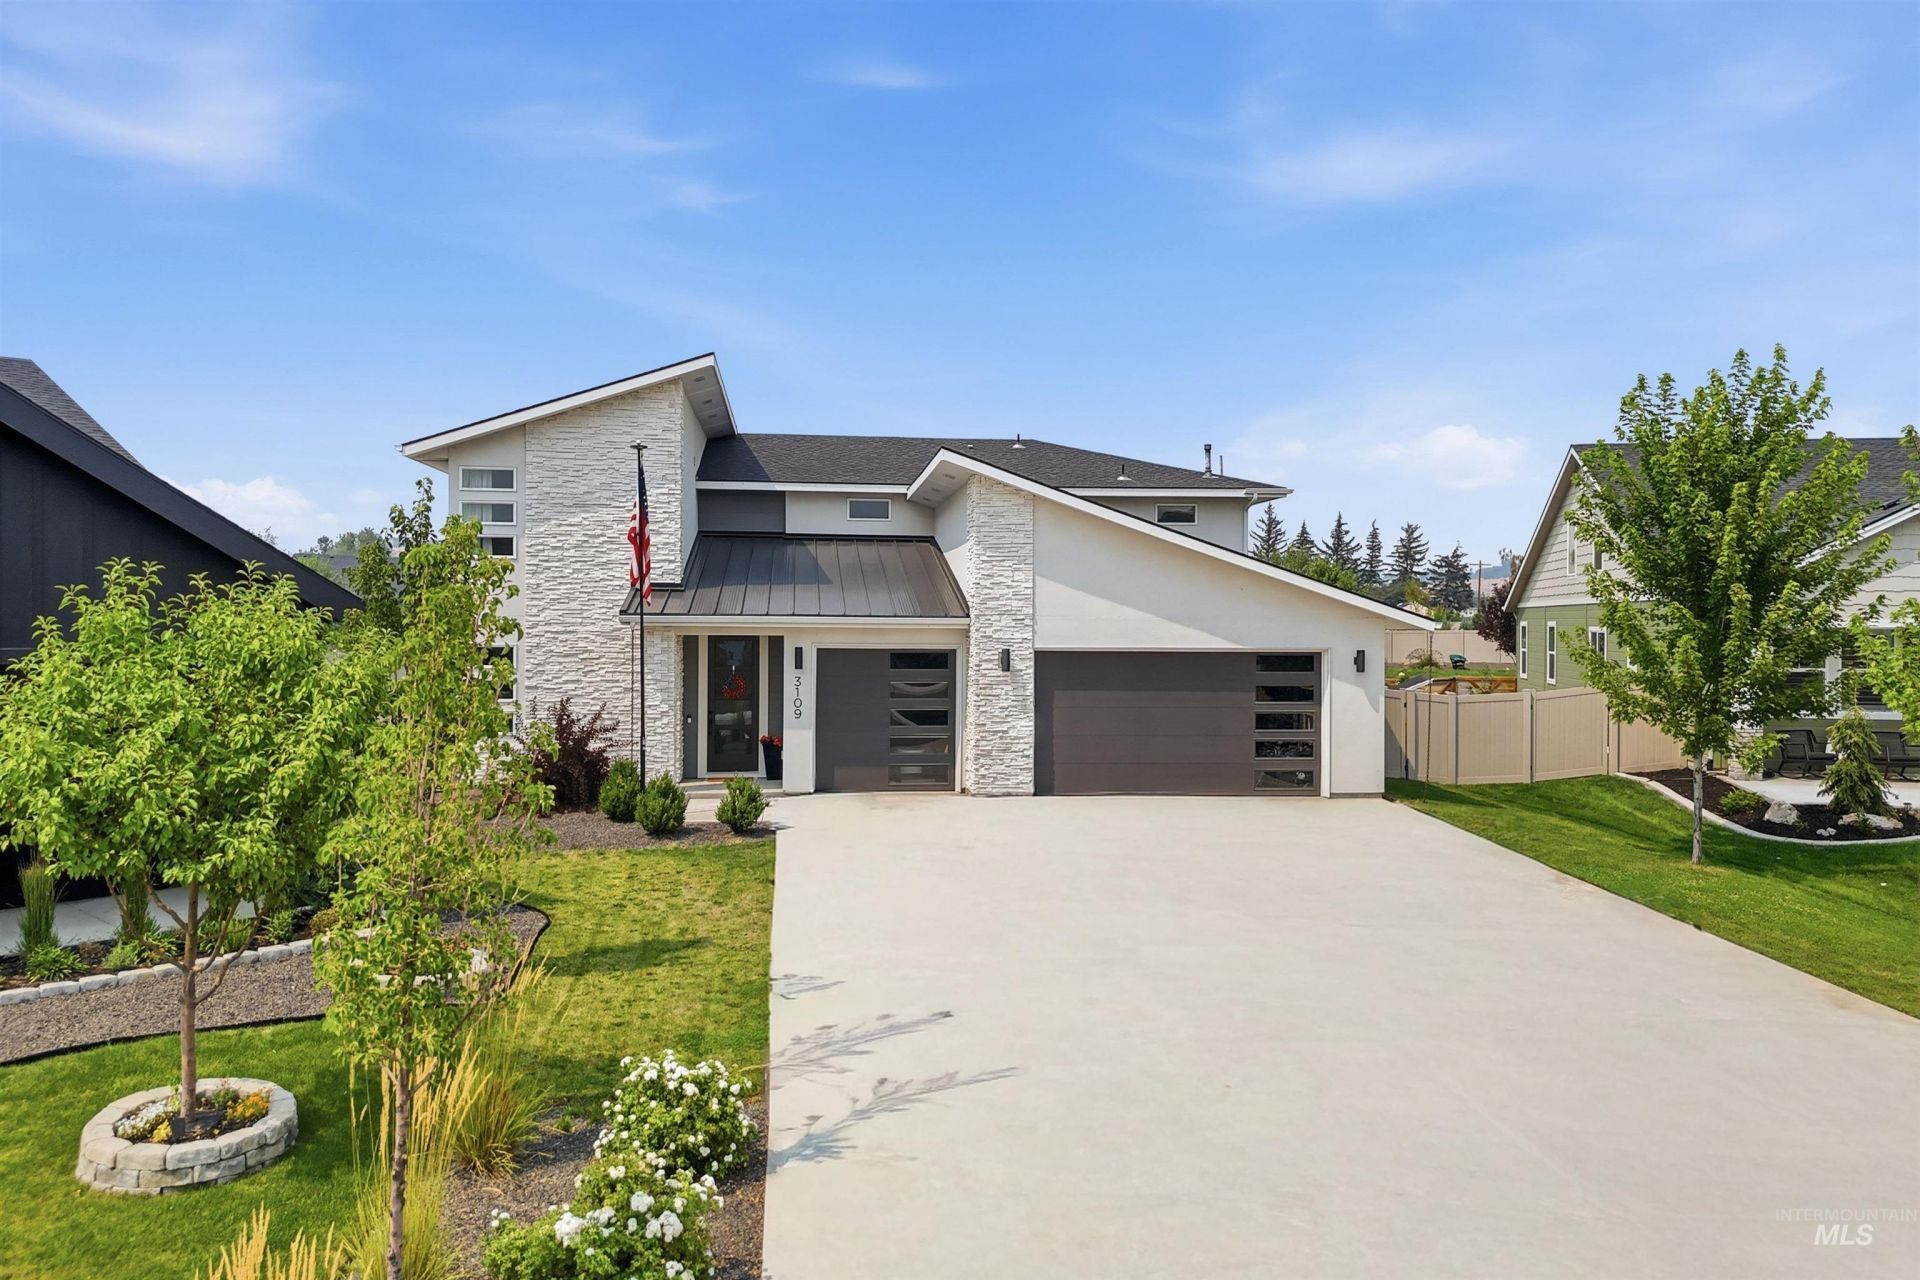
This exceptional Sienna from the REFLECTION SERIES with Modern Elevation is ideally positioned on a quiet cul-de-sac between Eagle and Star, offering rare privacy and over a quarter-acre of beautifully landscaped space. Inside, expansive light-filled interiors showcase elevated craftsmanship, refined designer finishes, and thoughtful details throughout. The gourmet chefs kitchen is the heart of the home, featuring premium appliances, a generous walk-in pantry, and a sophisticated blend of style and function. Designed for exceptional versatility, the residence offers six dedicated bedrooms with walk-in closets, a deluxe laundry room, an oversized bonus room, and abundant storage. A spacious guest suite with an adjoining full bath provides a private retreat for visitors. The luxurious primary suite evokes a spa-inspired escape, complete with a generous walk-in closet. HERS and ENERGY STAR rated, the home features dual furnaces and AC systems for enhanced comfort and energy efficiency. An expansive three-car garage includes a private interior bay for added flexibility. Outdoors, enjoy a beautifully landscaped backyard, covered patio, and dedicated garden area, with room for RV parking, a workshop, or your dream outdoor retreat. Ideally located near premier communities, sought-after schools, parks, scenic surroundings, River Birch Golf Course, BLM land, and miles of hiking trails.
Property Features
Property Type: Residential - Single Family
Cooling: Central Air
Fenced: Yes
Fireplaces: 1
Garage: 3 car attached
Heating: Forced Air, Hot Water
Lot Size: 0.38 Acres
Roof Type: Composition, Metal, Architectural Style
Stories: 2.0
Taxes: $1,861
Year Built: 2022
Amenities
Bath-Master
Bed-Master Main Level
Guest Room
Split Bedroom
Den/Office
Rec/Bonus
Double Vanity
Walk-In Closet(s)
Loft
Walk In Shower
Breakfast Bar
Pantry
Kitchen Island
Quartz Counters
Feature Descriptions
Appliances: Gas Water Heater, Tank Water Heater, Dishwasher, Disposal, Double Oven, Oven/Range Built-In, Refrigerator, Gas Oven
Construction Materials: Frame, Stone, HardiPlank Type, Wood Siding
Days on Site: 101
Exterior: Frame, Stone, HardiPlank, Wood
Fencing: Vinyl
Fireplace: One, Gas, Insert
Flooring: Tile, Carpet
HOA Fee: 600/ Annually
HOA Y/N: Yes
Lot: 10000 SF - .49 AC, Garden, Irrigation Available, Sidewalks, Chickens, Corner Lot, Cul-De-Sac, Auto Sprinkler System, Full Sprinkler System, Irrigation Sprinkler System
Parcel#: R3272180280
Parking: Attached, Finished Driveway
Parking Notes: Attached, Finished Driveway
Patio/Porch: Covered Patio/Deck
Patio/Porch: Covered Patio/Deck
Utilities: Sewer Connected
Water: City Service
Local Schools
High School: Eagle
Middle School: Star
Elementary School: Star
School District: West Ada School District
Listed By / Shown By
Listed By
Agency Name: Powered-By
Agency Phone: 208-965-6673
Shown By
Agent Name: Ryan Grether
Agent Phone: (208) 559-7302
Agency Title: Coldwell Banker Tomlinson
Estimate Your Payment
Estimated Payment
$ 4,506.00 per month $4,124.88 Principal & Interest $155.08 Property Tax $226.04 Homeowner's Insurance
3109 N King Garden Way | MLS# 98984107
This single family home located at 3109 N King Garden Way, Star, ID 83669 is currently listed for sale with an asking price of $775,000. This property was built in 2022 and has 6 bedrooms with 3394 sq. ft. N King Garden Way is located in the Greendale Grove subdivision within the West Ada School District school district. Search Greendale Grove real estate on rgrether.cbboise.com today.