
Listing Courtesy of:
Aspire Realty Group
Agency Phone: 208-615-2433

BEDS4
BATHS3.00
SQUARE FEET2,714
MLS#98996697
STATUSNew
PROPERTY TYPEResidential - Single Family
SUBDIVISIONMesa Sub
SCHOOLBoise School District #1
Listing Courtesy of:
Aspire Realty Group
Agency Phone: 208-615-2433
Property Description
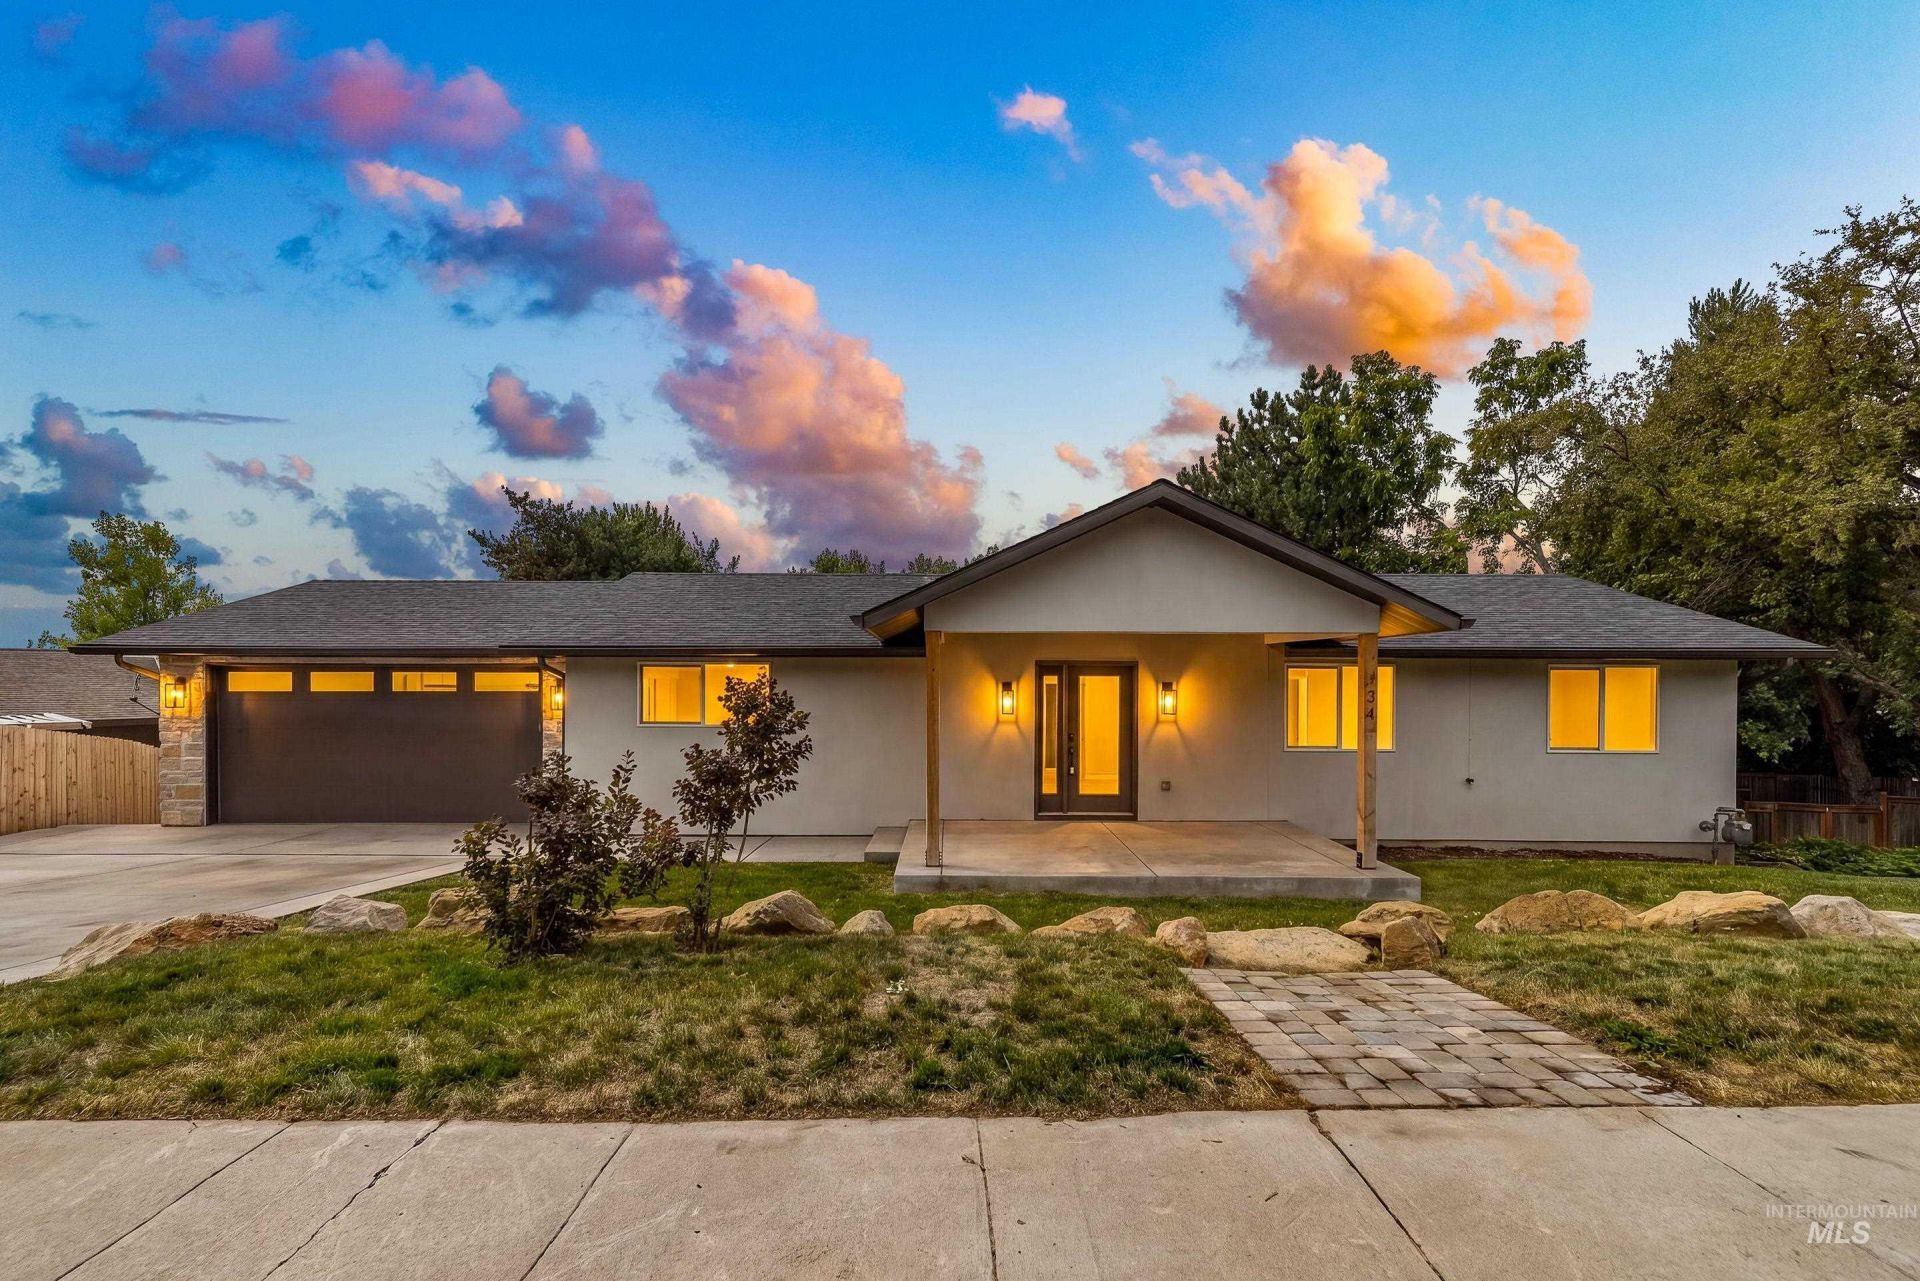
Completely rebuilt through a fully permitted, down-to-the-studs renovation, this Mesa subdivision home offers the feel of new construction in one of Boises most established neighborhoods. Every major system has been replaced, including plumbing, electrical, HVAC, roof, windows, stucco, insulation, drywall, and siding. Inside, enjoy custom kitchen cabinetry, Taj Mahal quartzite countertops, and engineered hardwood flooring throughout. Situated on a private 0.29-acre lot with mature landscaping, the home features a new 30 x 13 TimberTech deck and spacious backyard. Just minutes from the Boise Greenbelt, Boise River, Warm Springs Golf Course, Micron, and downtown Boise. Additional features include a 50-amp garage outlet for EV charging or workshop use and a dedicated hot tub disconnect.
Property Features
Property Type: Residential - Single Family
Basement: Yes
Basement: Daylight, Walk-Out Access
Cooling: Central Air
Fenced: Yes
Garage: 2 car attached
Heating: Heat Pump
Lot Size: 0.29 Acres
Roof Type: Composition
Taxes: $6,259
Year Built: 1976
Amenities
Bath-Master
Bed-Master Main Level
Walk-In Closet(s)
Kitchen Island
Quartz Counters
Feature Descriptions
Appliances: Tankless Water Heater, Dishwasher, Disposal, Refrigerator, Washer, Gas Oven, Gas Range
Construction Materials: Stucco
Days on Site: 2
Exterior: Stucco
Fencing: Wood
Flooring: Tile, Engineered Wood Floors, Marble
Lot: 10000 SF - .49 AC, Pressurized Irrigation Sprinkler System
Lot Dimensions: 125x90
Parcel#: R9227730040
Parking: Attached, Electric Vehicle Charging Station(s)
Parking Notes: Attached, Electric Vehicle Charging Station(s)
Spa: Hot Tub/Spa
Utilities: Sewer Connected
Water: City Service
Local Schools
High School: Boise
Middle School: East Jr
Elementary School: Adams
School District: Boise School District #1
Listed By / Shown By
Listed By
Agency Name: Aspire Realty Group
Agency Phone: 208-615-2433
Shown By
Agent Name: Ryan Grether
Agent Phone: (208) 559-7302
Agency Title: Coldwell Banker Tomlinson
Estimate Your Payment
Estimated Payment
$ 5,849.35 per month $5,050.98 Principal & Interest $521.58 Property Tax $276.79 Homeowner's Insurance
2287 S Toluka Way | MLS# 98996697
This single family home located at 2287 S Toluka Way, Boise, ID 83712 is currently listed for sale with an asking price of $949,000. This property was built in 1976 and has 4 bedrooms with 2714 sq. ft. S Toluka Way is located in the Mesa Sub subdivision within the Boise School District #1 school district. Search Mesa Sub real estate on rgrether.cbboise.com today.