
Listing Courtesy of:
Evans Realty, L.L.C.
Agency Phone: 208-365-4495

BEDS3
BATHS2.00
SQUARE FEET2,226
MLS#98996328
STATUSActive
PROPERTY TYPEResidential - Single Family
SUBDIVISIONVistair Sub
SCHOOLPayette School District #371
Listing Courtesy of:
Evans Realty, L.L.C.
Agency Phone: 208-365-4495
Property Description
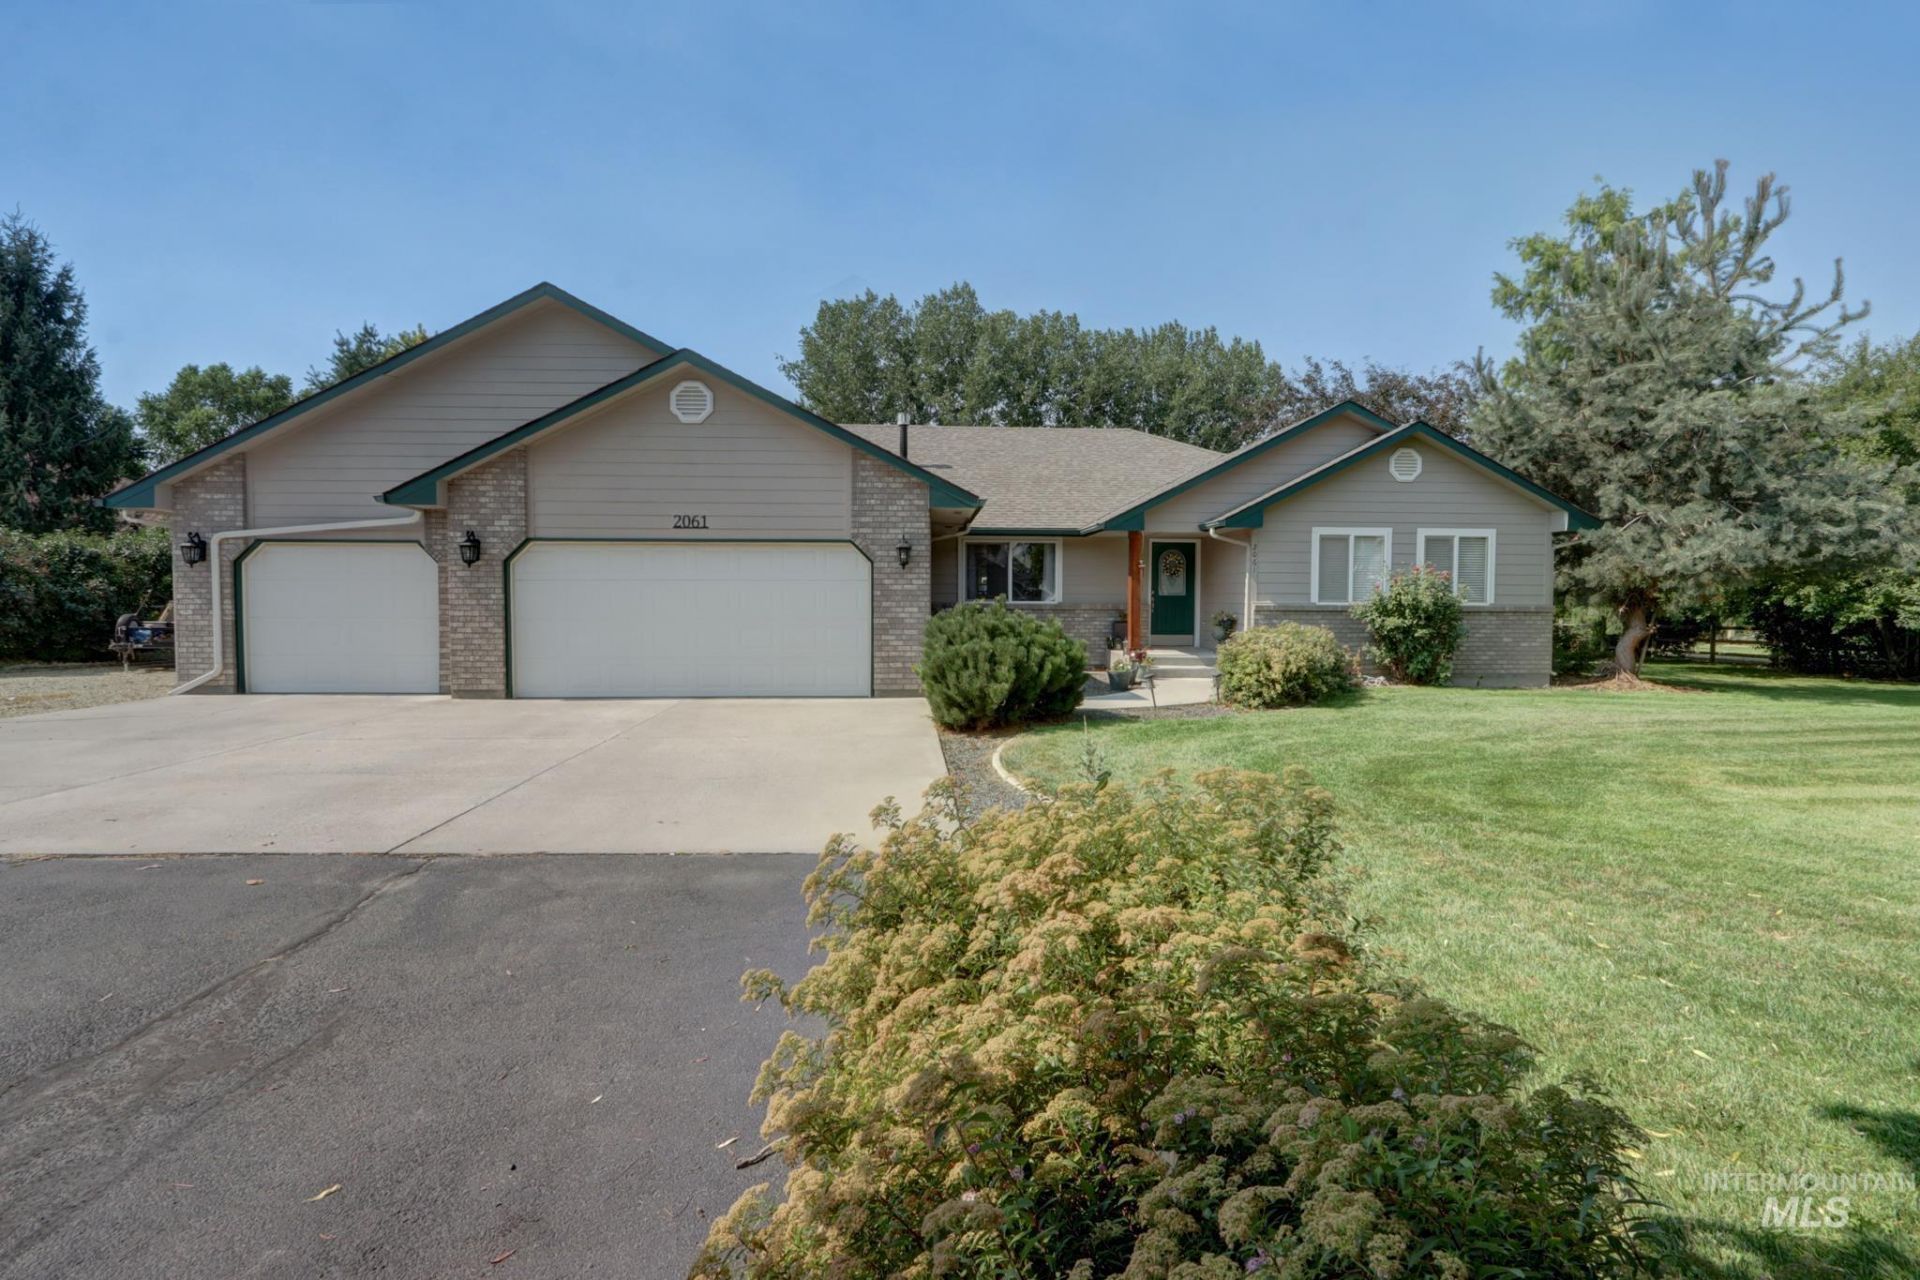
Located in one of Payettes desirable areas which happens to be close proximity to the Scotch Pines Golf Course & minutes away from shopping, dining, & everyday conveniences. 3 bedroom, 2 1/2 bath home sits on just short of an acre (.94). Offers a parklike setting with mature trees & landscaping. Yard is easily maintained with automatic sprinkler system from irrigation water. Plenty of room for RV parking & garden area. Theres a private driveway for additional parking alongside the east of home or outback. Includes a 24 x 24 shop with a 24 x 12 carport plus dog run. Home has an oversized 3-car garage, split bedroom floorplan, open kitchen to great room, large primary bedroom with walk-in closet & outside door to private hot tub, dual sinks in primary bath & soaker tub plus walk-in shower, another large bedroom, living room with LVP flooring, & 1/2 bath off laundry room. Kitchen consists of plant shelving, lots of cabinetry & counterspace, pantry, breakfast bar, & dining area. Theres a covered patio area & fire pit out back. Very quiet neighborhood. Come take a look!!
Property Features
Property Type: Residential - Single Family
Cooling: Central Air
Fenced: Yes
Garage: 3 car attached
Heating: Forced Air, Natural Gas
Lot Size: 0.94 Acres
Roof Type: Architectural Style
Stories: 1.0
Taxes: $1,178
Year Built: 1998
Amenities
Bath-Master
Bed-Master Main Level
Split Bedroom
Great Room
Double Vanity
Walk-In Closet(s)
Walk In Shower
Breakfast Bar
Pantry
Laminate Counters
Feature Descriptions
Appliances: Gas Water Heater, Dishwasher, Disposal, Microwave, Oven/Range Freestanding, Washer, Dryer, Water Softener Owned
Construction Materials: Insulation, Brick, HardiPlank Type
Days on Site: 5
Exterior: Insulation, Brick, HardiPlank
Fencing: Partial, Wire, Wood
Flooring: Concrete, Tile, Carpet
HOA Fee: 370/ Annually
HOA Y/N: Yes
Lot: 1/2 - .99 AC, Dog Run, Garden, Irrigation Available, Auto Sprinkler System, Full Sprinkler System, Irrigation Sprinkler System
Parcel#: P18910020100
Parking: Attached, Carport, RV Access/Parking
Parking Notes: Attached, Carport, RV Access/Parking
Patio/Porch: Covered Patio/Deck
Patio/Porch: Covered Patio/Deck
Spa: Hot Tub/Spa
Utilities: Sewer Connected, Electricity Connected
Water: City Service
Local Schools
High School: Payette
Middle School: McCain
Elementary School: Payette
School District: Payette School District #371
Listed By / Shown By
Listed By
Agency Name: Evans Realty, L.L.C.
Agency Phone: 208-365-4495
Shown By
Agent Name: Ryan Grether
Agent Phone: (208) 559-7302
Agency Title: Coldwell Banker Tomlinson
Estimate Your Payment
Estimated Payment
$ 3,915.18 per month $3,618.71 Principal & Interest $98.17 Property Tax $198.30 Homeowner's Insurance
2061 Shelley Dr | MLS# 98996328
This single family home located at 2061 Shelley Dr, Payette, ID 83661 is currently listed for sale with an asking price of $679,900. This property was built in 1998 and has 3 bedrooms with 2226 sq. ft. Shelley Dr is located in the Vistair Sub subdivision within the Payette School District #371 school district. Search Vistair Sub real estate on rgrether.cbboise.com today.