
Listing Courtesy of:
Silvercreek Realty Group
Agency Phone: 208-377-0422

BEDS3
BATHS2.00
SQUARE FEET1,898
MLS#98996715
STATUSActive
PROPERTY TYPEResidential - Single Family
SUBDIVISIONEstrada Village
SCHOOLWest Ada School District
Listing Courtesy of:
Silvercreek Realty Group
Agency Phone: 208-377-0422
Property Description
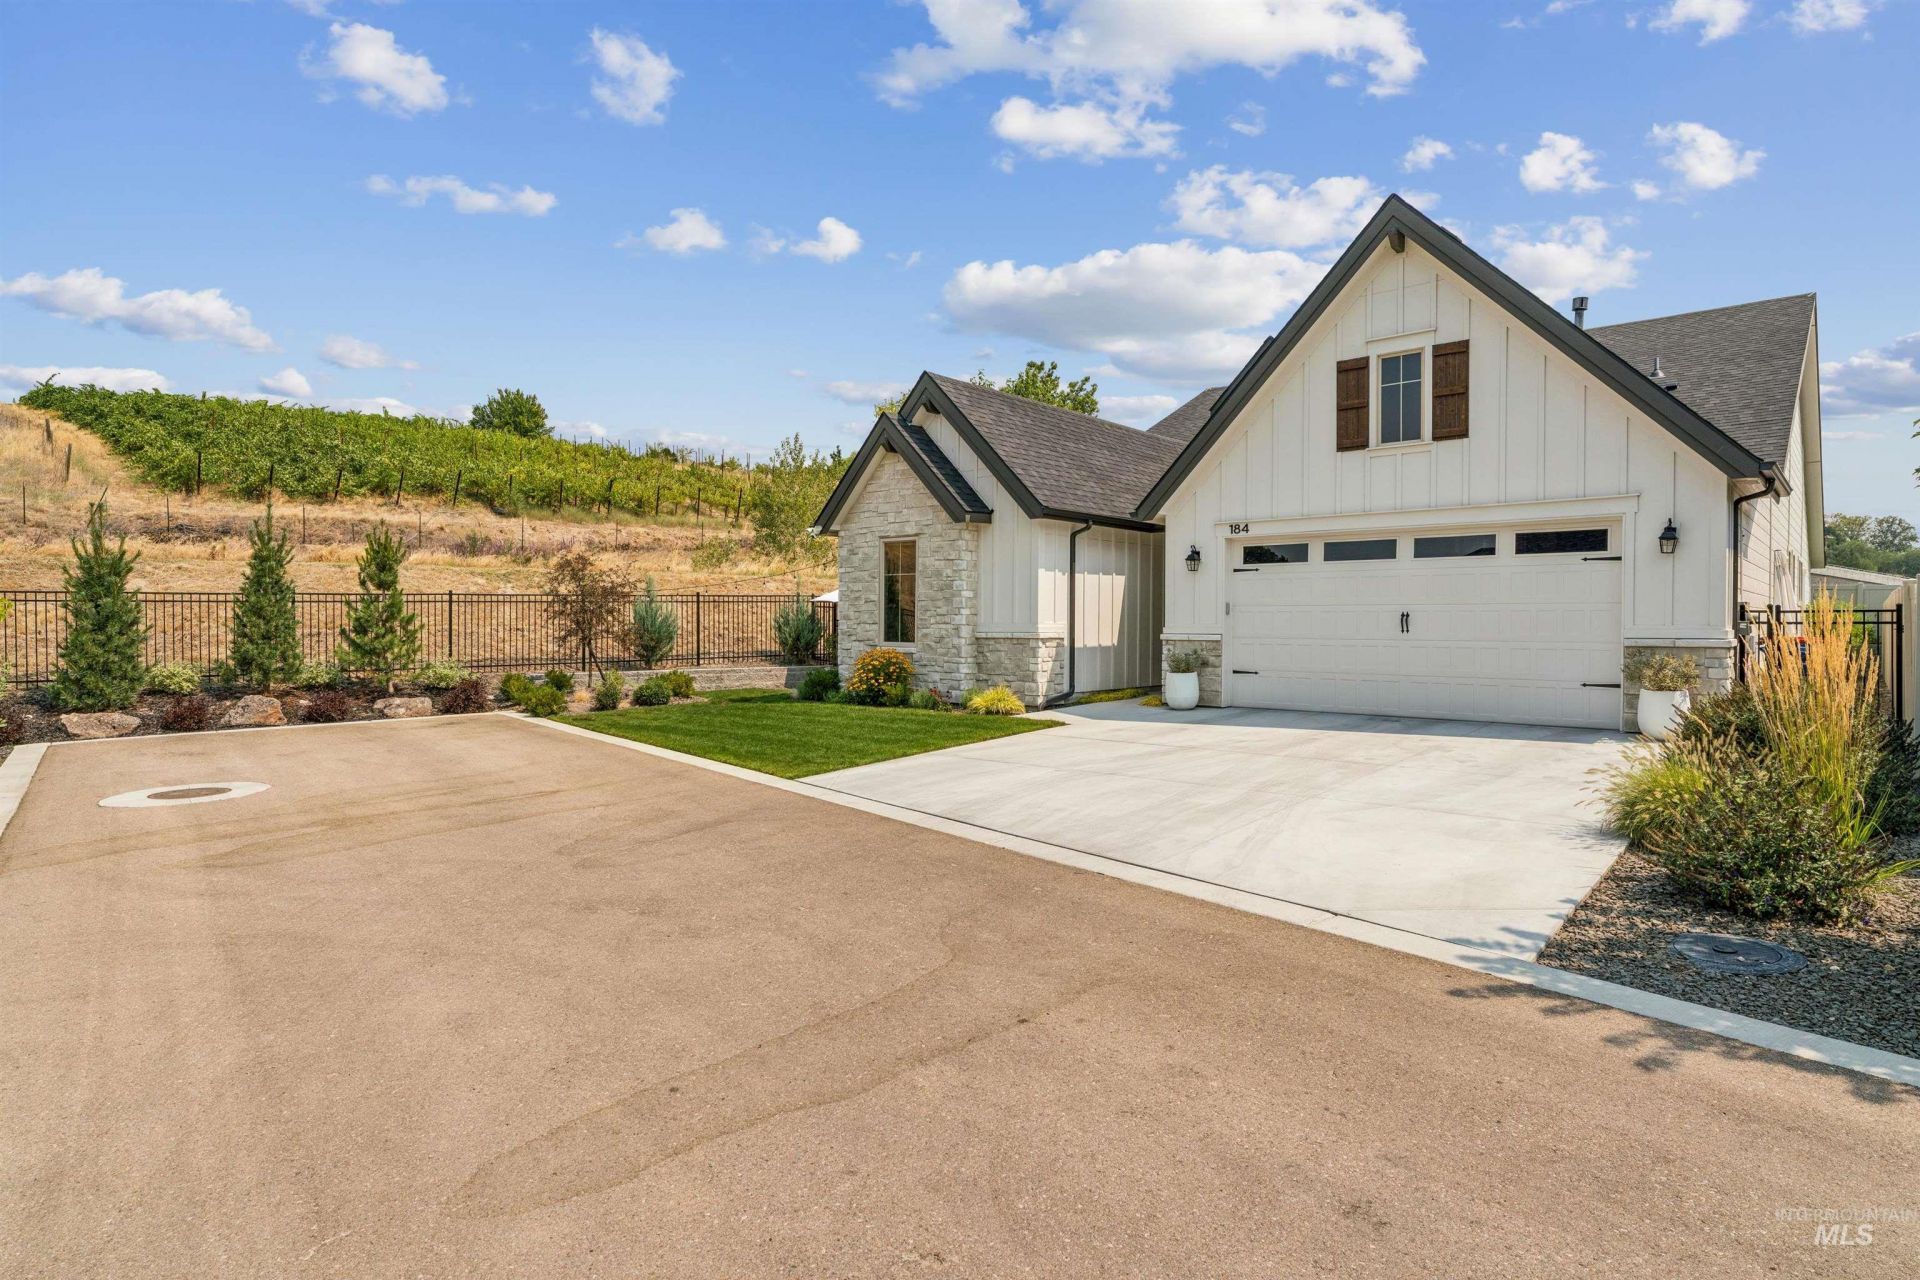
Experience the perfect blend of luxury, comfort, and convenience in this beautifully customized residence located within one of Eagles sought-after gated communities, Estrada. Designed for effortless living, the open-concept floor plan is centered around a chefs kitchen with an oversized island, expansive walk-in pantry providing exceptional storage, and custom built-in dining cabinetry, creating the perfect space for entertaining. The private primary suite offers personalized climate control and a spa-inspired bath, while the junior suite provides ideal accommodations for guests, multigenerational living, or a home office. Thoughtful custom touches and quality finishes throughout the home create a warm, elegant atmosphere youll love coming home to. The extraordinary backyard is an entertainers dream with multiple gathering spaces, vineyard views to the north, tranquil water features, an outdoor fireplace, and beautifully landscaped grounds, creating a private retreat for relaxing or hosting family and friends. Residents of Estrada enjoy a gated entrance, beautifully maintained common areas, a neighborhood dog park, and the convenience of being just a short walk or bike ride to the Greenbelt or charming downtown Eagle, where youll find local restaurants, coffee shops, boutiques, parks, and year-round community events. This is more than a home, its a lifestyle. BTVAI
Property Features
Property Type: Residential - Single Family
Cooling: Central Air, Ductless/Mini Split
Fenced: Yes
Fireplaces: 1
Garage: 2 car attached
Heating: Forced Air, Natural Gas
Lot Size: 0.15 Acres
Roof Type: Architectural Style
Stories: 1.0
Taxes: $1,916
Year Built: 2023
Amenities
Bath-Master
Bed-Master Main Level
Split Bedroom
Great Room
Walk-In Closet(s)
Breakfast Bar
Pantry
Kitchen Island
Quartz Counters
Feature Descriptions
Appliances: Gas Water Heater, Dishwasher, Disposal, Microwave, Oven/Range Built-In, Gas Range
Community Features: Gated
Construction Materials: Stone, HardiPlank Type
Days on Site: 3
Exterior: Stone, HardiPlank
Fencing: Full, Block/Brick/Stone, Metal, Vinyl
Fireplace: One, Gas
Flooring: Tile, Carpet
HOA Fee: 247.5/ Quarterly
HOA Y/N: Yes
Lot: Standard Lot 6000-9999 SF, Garden, Irrigation Available, Sidewalks, Auto Sprinkler System, Drip Sprinkler System, Full Sprinkler System, Pressurized Irrigation Sprinkler System, Irrigation Sprinkler System
Parcel#: R2517710740
Parking: Attached, Finished Driveway
Parking Notes: Attached, Finished Driveway
Patio/Porch: Covered Patio/Deck
Patio/Porch: Covered Patio/Deck
Utilities: Sewer Connected
Water: City Service
Local Schools
High School: Eagle
Middle School: Eagle Middle
Elementary School: Eagle Hills
School District: West Ada School District
Listed By / Shown By
Listed By
Agency Name: Silvercreek Realty Group
Agency Phone: 208-377-0422
Shown By
Agent Name: Ryan Grether
Agent Phone: (208) 559-7302
Agency Title: Coldwell Banker Tomlinson
Estimate Your Payment
Estimated Payment
$ 4,140.05 per month $3,773.60 Principal & Interest $159.67 Property Tax $206.79 Homeowner's Insurance
184 N Duke Ln | MLS# 98996715
This single family home located at 184 N Duke Ln, Eagle, ID 83616 is currently listed for sale with an asking price of $709,000. This property was built in 2023 and has 3 bedrooms with 1898 sq. ft. N Duke Ln is located in the Estrada Village subdivision within the West Ada School District school district. Search Estrada Village real estate on rgrether.cbboise.com today.