
Listing Courtesy of:
Amherst Madison
Agency Phone: 208-391-2391

BEDS4
BATHS5.00
SQUARE FEET4,096
MLS#98995726
STATUSActive
PROPERTY TYPEResidential - Single Family
SUBDIVISIONAcademy Place
SCHOOLWest Ada School District
Listing Courtesy of:
Amherst Madison
Agency Phone: 208-391-2391
Property Description
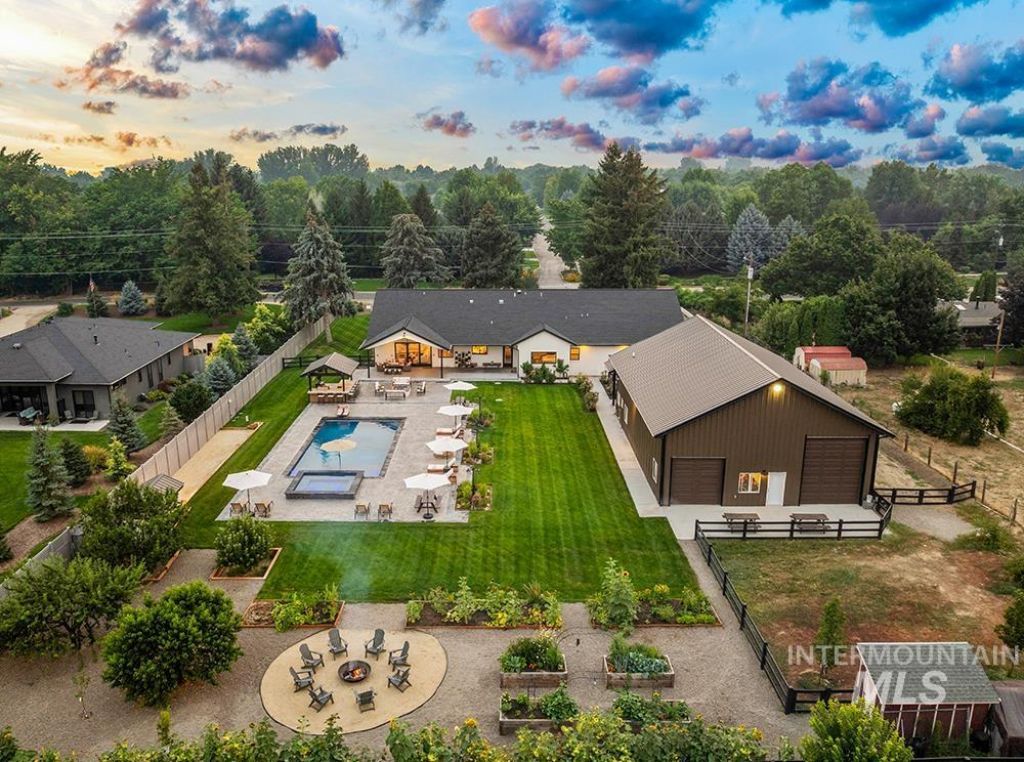
Unbelievable opportunity on over an acre in Eagle, offering breathtaking Bogus Basin views, a resort-style backyard, and an incredible 2,500-square-foot shop. Recently transformed, the backyard is designed for exceptional outdoor living with a sparkling in-ground pool and hot tub, built-in outdoor kitchen, bocce ball court, raised garden beds, mature orchard, and chicken coop. Perfect for the hobbyist, car collector, or home-based business, the expansive shop features pass-through garage doors, a full bathroom, and a dedicated RV/boat bay with oversized doors. Extensively renovated and expanded, the home showcases an open-concept design with glass doors opening to the backyard. The gourmet kitchen features premium Thermador appliances, while the split-bedroom floor plan offers ideal privacy. The primary suite enjoys direct backyard access, an oversized walk-in closet, and a spa-inspired en-suite bath. Flexible living spaces include a dedicated office and lower-level bonus room. An attached six-car garage that adds exceptional storage. Backing to permanent open space, the property offers remarkable privacy, room for livestock, no HOA, plus private well and septic. A rare Eagle estate blending luxury, recreation, and functionality.
Property Features
Property Type: Residential - Single Family
Cooling: Central Air
Fenced: Yes
Fireplaces: 1
Garage: 21 car attached
Heating: Forced Air
Lot Size: 1.10 Acres
Roof Type: Composition
Taxes: $3,295
Year Built: 2022
Amenities
Bathroom
Sink
Workbench
Bath-Master
Bed-Master Main Level
Guest Room
Split Bedroom
Den/Office
Formal Dining
Great Room
Rec/Bonus
Two Master Bedrooms
Double Vanity
Walk-In Closet(s)
Walk In Shower
Breakfast Bar
Pantry
Kitchen Island
Granite Counters
Quartz Counters
Feature Descriptions
Appliances: Tank Water Heater, Dishwasher, Disposal, Double Oven, Microwave, Oven/Range Freestanding, Refrigerator, Gas Range
Construction Materials: Frame
Days on Site: 11
Door Features: Drivethrough Door(s)
Exterior: Frame
Fencing: Full, Fence/Livestock, Wood
Fireplace: One
Formal Dining: Yes
Lot: 1 - 4.99 AC, Garden, Horses, Views, Chickens, Auto Sprinkler System, Drip Sprinkler System, Full Sprinkler System, Irrigation Sprinkler System
Parcel#: R0054009222
Parking: Garage Door Access, RV/Boat, Attached, Detached, RV Access/Parking, Finished Driveway
Parking Notes: Garage Door Access, RV/Boat, Attached, Detached, RV Ac
Patio/Porch: Covered Patio/Deck
Patio/Porch: Covered Patio/Deck
Pool: In Ground, Pool
Sewer: Septic Tank
Spa: Hot Tub/Spa
Swimming Pool: Yes
Utilities: Electricity Connected, Water Connected
Water: Well
Zoning: R-E
Local Schools
High School: Eagle
Middle School: Eagle Middle
Elementary School: Eagle Hills
School District: West Ada School District
Listed By / Shown By
Listed By
Agency Name: Amherst Madison
Agency Phone: 208-391-2391
Shown By
Agent Name: Ryan Grether
Agent Phone: (208) 559-7302
Agency Title: Coldwell Banker Tomlinson
Estimate Your Payment
Estimated Payment
$ 13,175.75 per month $12,230.92 Principal & Interest $274.58 Property Tax $670.25 Homeowner's Insurance
1726 N Ballantyne Ln | MLS# 98995726
This single family home located at 1726 N Ballantyne Ln, Eagle, ID 83616 is currently listed for sale with an asking price of $2,298,000. This property was built in 2022 and has 4 bedrooms with 4096 sq. ft. N Ballantyne Ln is located in the Academy Place subdivision within the West Ada School District school district. Search Academy Place real estate on rgrether.cbboise.com today.