
Listing Courtesy of:
Indian Creek Realty, Inc
Agency Phone: 208-459-1310

BEDS5
BATHS3.00
SQUARE FEET2,260
MLS#98996480
STATUSActive
PROPERTY TYPEResidential - Single Family
SCHOOLKuna School District #3
Listing Courtesy of:
Indian Creek Realty, Inc
Agency Phone: 208-459-1310
Property Description
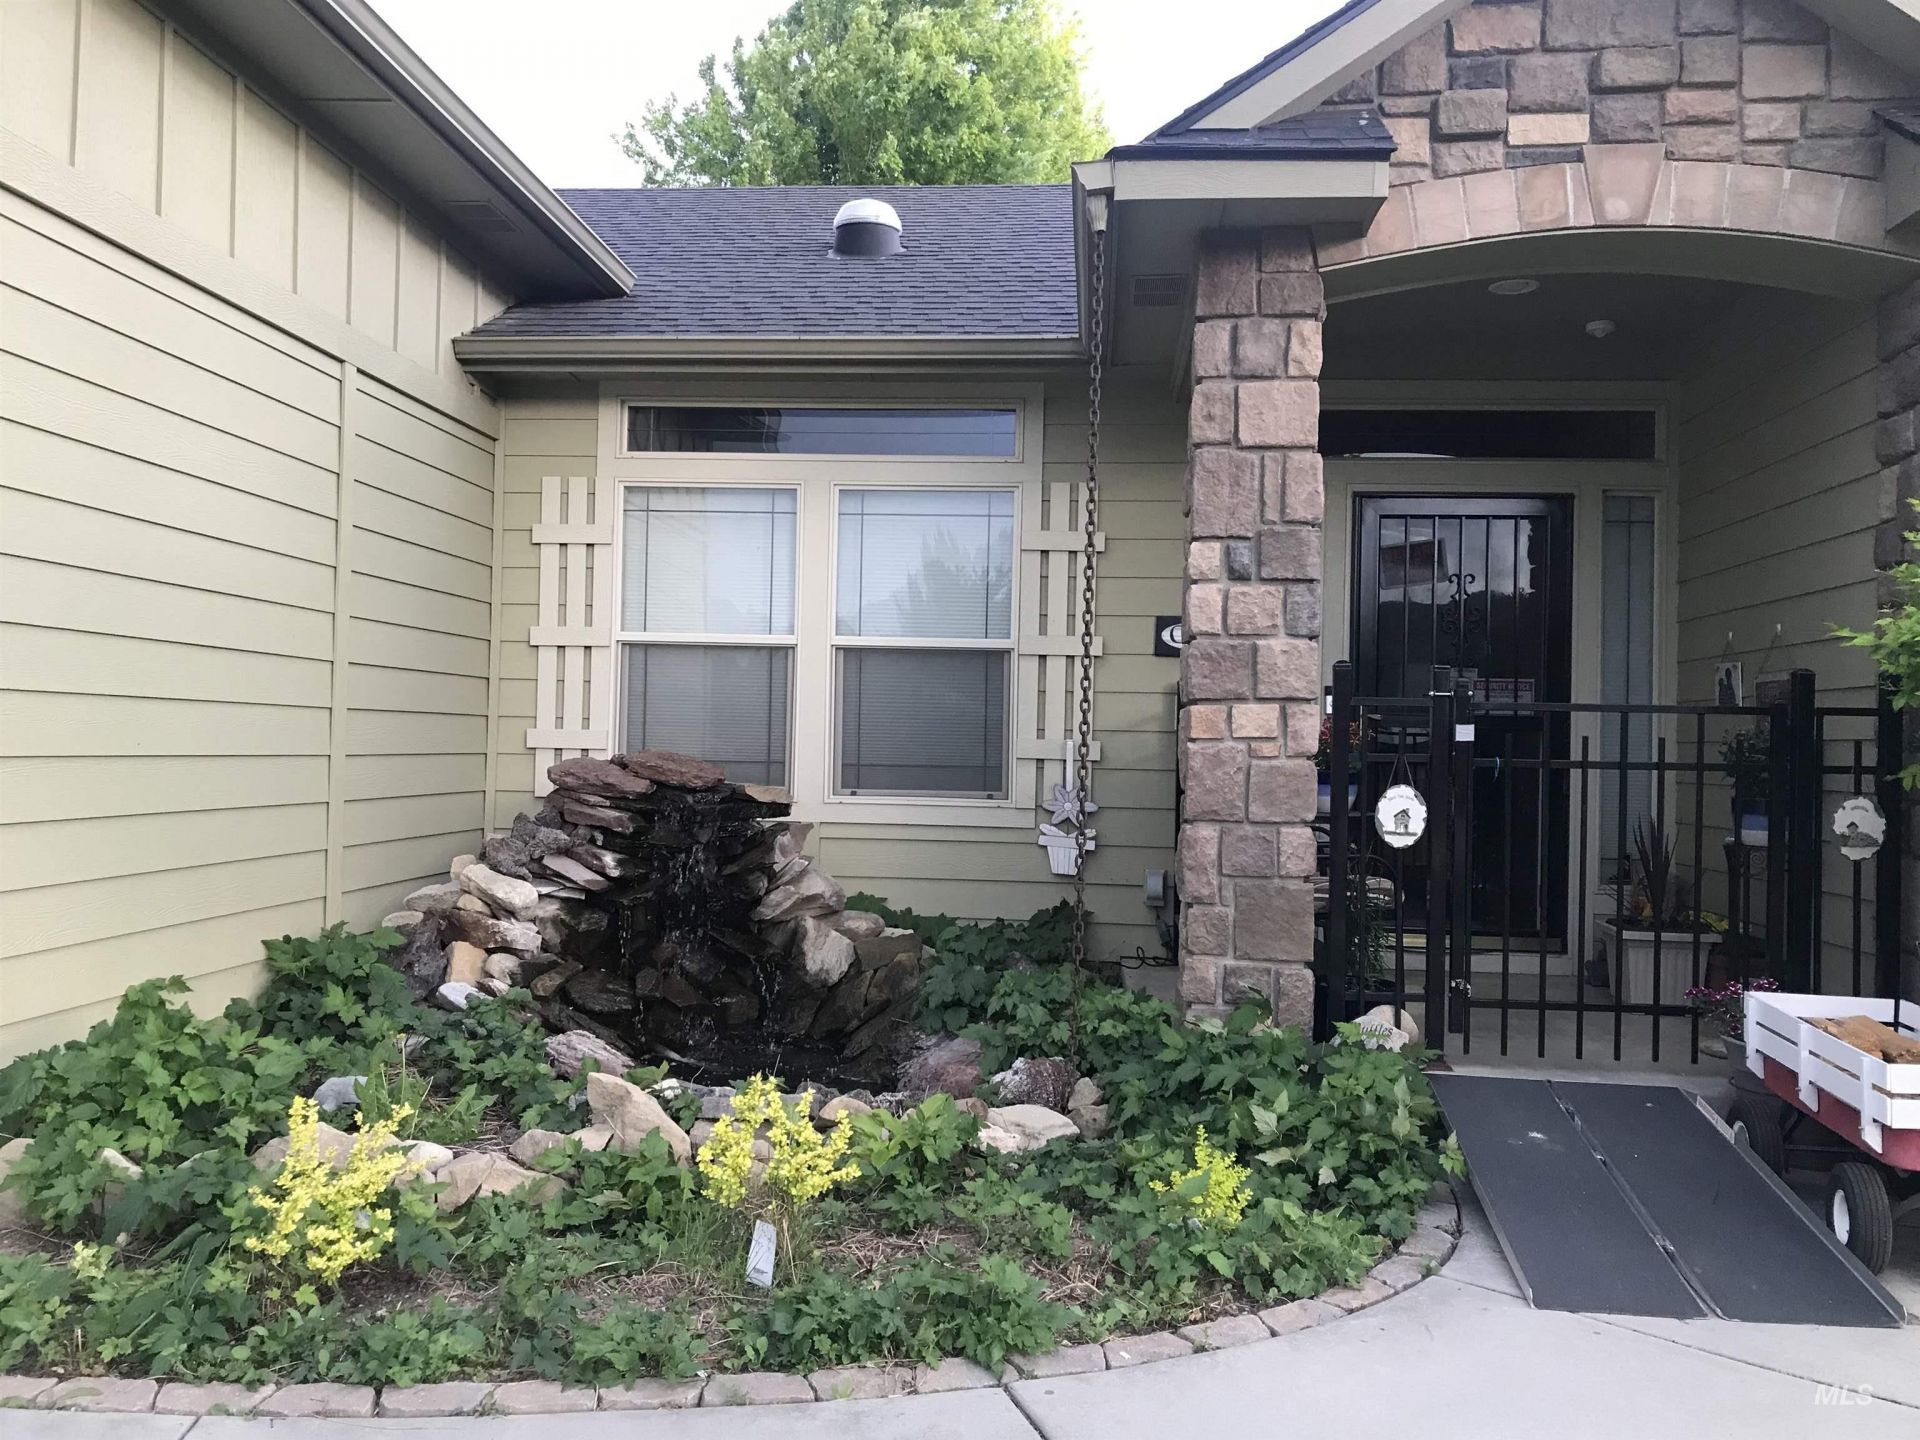
This beautiful home in a well kept subdivision is a must see! The home has been well maintained and needs a new owner that will do the same. It offers a reverse osmosis water filtration system, solar panels, water softener, intercom system and home warranty. All new smoke and CO2 detectors in 2026; new window sashes in all upstairs windows; windows rescreened; renovated downstairs guest bath with walk-in shower; water heater replaced in 2021; upgraded stainless steel appliances in 2020; fence stained in 2025; new waterfall pond pump in 2025; Replaced sprockets and roller bearings in main garage door 2026; sprinkler system serviced 2026; HVAC serviced 2026; solar panels cleaned and inspected 2026; soft water system serviced 2026; Bushes and trees trimmed 2026.
Property Features
Property Type: Residential - Single Family
Cooling: Central Air
Fenced: Yes
Garage: 3 car attached
Heating: Forced Air, Natural Gas
Lot Size: 0.19 Acres
Roof Type: Composition
Stories: 2.0
Taxes: $1,408
Year Built: 2004
Amenities
Bath-Master
Bed-Master Main Level
Split Bedroom
Den/Office
Double Vanity
Central Vacuum Plumbed
Walk-In Closet(s)
Walk In Shower
Pantry
Solid Surface Counters
Feature Descriptions
Accessibility: Bathroom Bars
Appliances: Gas Water Heater, ENERGY STAR Qualified Water Heater, Tank Water Heater, Dishwasher, Disposal, Microwave, Oven/Range Freestanding, Washer, Dryer, Water Softener Owned, Water Softener Rented
Construction Materials: Frame, Masonry, HardiPlank Type, Circ./Cond - Crawl Space
Days on Site: 3
Exterior: Frame, Masonry, HardiPlank, Circ./Cond - Crawl Space
Fencing: Full, Wood
Flooring: Tile, Engineered Wood Floors
HOA Fee: 450/ Annually
HOA Y/N: Yes
Laundry: Gas Dryer Hookup
Lot: Standard Lot 6000-9999 SF, Garden, Auto Sprinkler System, Drip Sprinkler System, Full Sprinkler System, Irrigation Sprinkler System
Lot Dimensions: 105x77
Parcel#: R1293310300
Parking: Attached, Finished Driveway
Parking Notes: Attached, Finished Driveway
Utilities: Sewer Connected, Cable Connected, Broadband Internet
Water: City Service
Waterfront: Pond
Window: Skylight(s)
Local Schools
High School: Kuna
Middle School: Fremont
Elementary School: Silver Trail
School District: Kuna School District #3
Listed By / Shown By
Listed By
Agency Name: Indian Creek Realty, Inc
Agency Phone: 208-459-1310
Shown By
Agent Name: Ryan Grether
Agent Phone: (208) 559-7302
Agency Title: Coldwell Banker Tomlinson
Estimate Your Payment
Estimated Payment
$ 3,177.01 per month $2,900.72 Principal & Interest $117.33 Property Tax $158.96 Homeowner's Insurance
11595 W Carmichael | MLS# 98996480
This single family home located at 11595 W Carmichael, Boise, ID 83709 is currently listed for sale with an asking price of $545,000. This property was built in 2004 and has 5 bedrooms with 2260 sq. ft. W Carmichael is located within the Kuna School District #3 school district. Search Boise real estate on rgrether.cbboise.com today.