
Listing Courtesy of:
Homes of Idaho
Agency Phone: 208-442-8500

BEDS6
BATHS3.00
SQUARE FEET3,252
MLS#98989283
STATUSActive
PROPERTY TYPEResidential - Single Family
SUBDIVISIONSkyline Sub
SCHOOLWest Ada School District
Listing Courtesy of:
Homes of Idaho
Agency Phone: 208-442-8500
Property Description
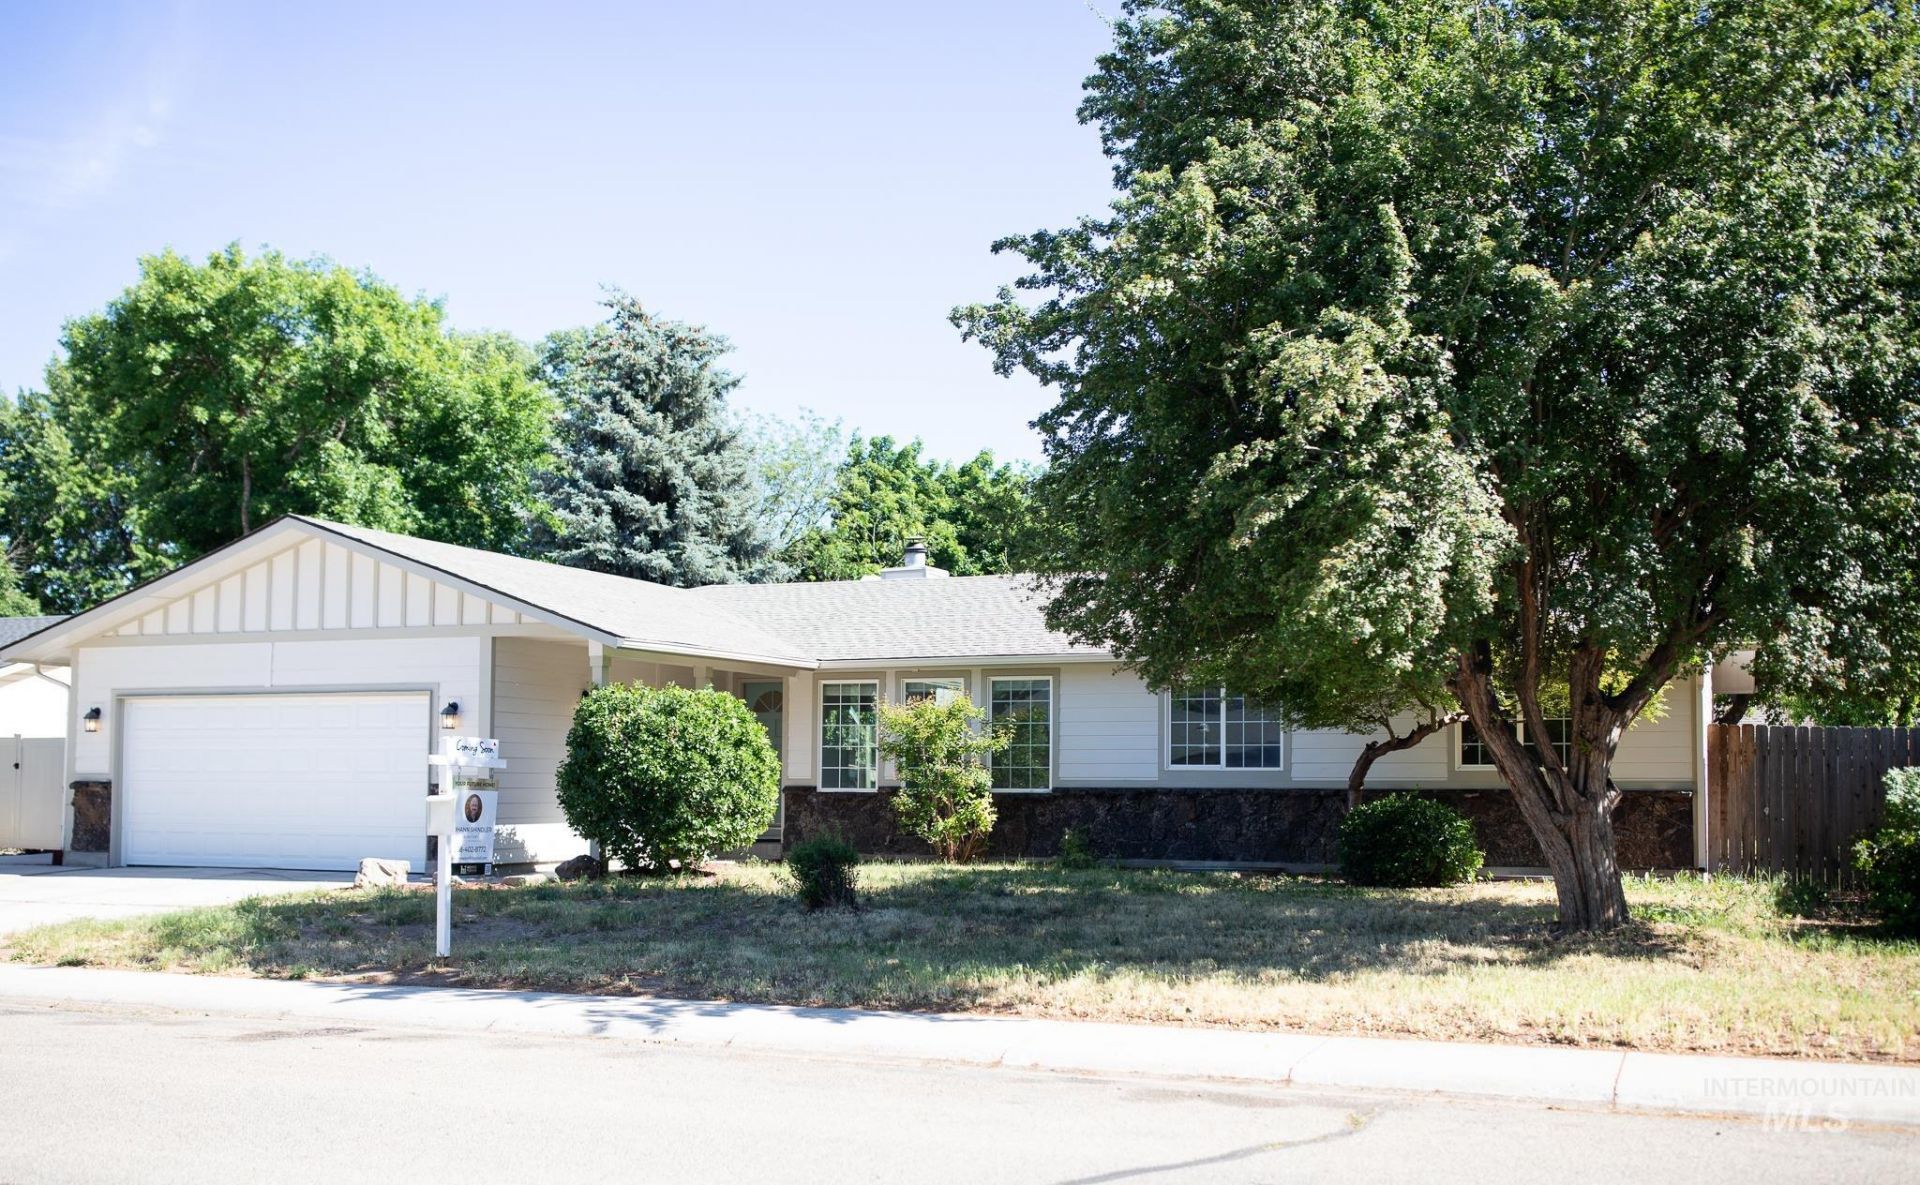
Welcome to 10423 W. Barnsdale Dr.?a beautifully updated 6-bedroom, 3-bath home offering 3,252 sq. ft. of versatile living space in a quiet, centrally located Boise neighborhood. Seller is offering up to $5,000 concession toward the buyers closing costs! Filled with natural light, the main level features 3 spacious bedrooms, 2 full baths, formal living and dining rooms, and a cozy family room with a fireplace. The remodeled kitchen showcases granite countertops, abundant cabinetry, new luxury vinyl plank flooring, and fresh interior paint throughout. The finished basement adds exceptional flexibility with 3 additional bedrooms, a full bath, a large entertainment room, laundry, and generous storage?ideal for multi-generational living, guests, a home office, or extra recreation space. Major updates provide peace of mind, including a new roof, HVAC, water heater, cement-board siding, exterior paint, and kitchen remodel in 2021. Recent 2026 improvements include a new garage door, gutters, interior paint, flooring, and carpet. Conveniently located near parks, schools, Boise Towne Square Mall, The Village at Meridian, Hyatt Hidden Lakes Reserve, and the Boise Greenbelt. Move-in ready and loaded with value?schedule your private showing today!
Property Features
Property Type: Residential - Single Family
Cooling: Central Air
Fenced: Yes
Fireplaces: 1
Garage: 2 car attached
Heating: Forced Air, Natural Gas
Lot Size: 0.20 Acres
Roof Type: Composition
Taxes: $3,833
Year Built: 1978
Amenities
Bath-Master
Bed-Master Main Level
Guest Room
Den/Office
Formal Dining
Family Room
Granite Counters
Feature Descriptions
Appliances: Gas Water Heater, Tank Water Heater, Dishwasher, Disposal, Microwave, Oven/Range Freestanding
Construction Materials: Brick, Frame
Days on Site: 63
Exterior: Brick, Frame
Fencing: Full, Wood
Fireplace: One
Flooring: Carpet
Formal Dining: Yes
Lot: Standard Lot 6000-9999 SF, Garden, Sidewalks
Lot Dimensions: 140x60
Parcel#: R7977190360
Parking: Attached, RV Access/Parking
Parking Notes: Attached, RV Access/Parking
Utilities: Sewer Connected
Water: City Service
Zoning: City of Boise-R-1C
Local Schools
High School: Centennial
Middle School: Lowell Scott Middle
Elementary School: Joplin
School District: West Ada School District
Listed By / Shown By
Listed By
Agency Name: Homes of Idaho
Agency Phone: 208-442-8500
Shown By
Agent Name: Ryan Grether
Agent Phone: (208) 559-7302
Agency Title: Coldwell Banker Tomlinson
Estimate Your Payment
Estimated Payment
$ 3,642.96 per month $3,150.87 Principal & Interest $319.42 Property Tax $172.67 Homeowner's Insurance
10423 W Barnsdale Dr | MLS# 98989283
This single family home located at 10423 W Barnsdale Dr, Boise, ID 83704 is currently listed for sale with an asking price of $592,000. This property was built in 1978 and has 6 bedrooms with 3252 sq. ft. W Barnsdale Dr is located in the Skyline Sub subdivision within the West Ada School District school district. Search Skyline Sub real estate on rgrether.cbboise.com today.